Welcome to CHEVY CHASE, MD!!! 8417 Donnybrook Drive is nestled in the highly desirable neighborhood of Rock Creek Forest in Chevy Chase. This charming home offers the perfect blend of comfort, convenience, and natural beauty. Spanning across two completely finished levels of living space, this residence boasts 4 bedrooms and 3 full baths. As you step inside, you'll immediately notice the thoughtful design and attention to detail throughout. The main level features 2 bedrooms and 2 full baths, including a renovated ensuite bath in the primary suite. The kitchen is a chef's delight with a large island, perfect for meal prep or casual dining. The expansive lower level is completely finished, with a large family room perfect for additional entertainment space, two additional rooms to utilize as guest bedrooms, a home office, gym, or hobby space, and a full bathroom and laundry room. Step outside through the walkout stairs to the backyard oasis. Outdoor living is a joy with a large deck adorned with a shade sail covering, ideal for al fresco dining or simply relaxing. The custom cedar fencing installed in 2017 ensures privacy and security. The exterior of the home has been meticulously maintained, with a fresh coat of paint and refreshed landscaping, including lush foliage such as ever-blooming Hydrangea, Hosta, Coral bells, Astilbe, and 100 Tulips - appealing to the avid gardener. Mesh guards in the gutters ensure hassle-free maintenance. Additional features include attic insulation for energy efficiency and peace of mind. This property is truly a gem, offering the perfect combination of convenience, nature, and serenity. Situated just a block away from the neighborhood playground, tennis courts, and pool, and within steps to Parkway Deli and Rock Creek Park, this home offers endless recreational opportunities. Plus, with easy access to a future Purple Line stop (Lyttonsville), commuting is a breeze. Nature enthusiasts will appreciate the proximity to Rock Creek Park, Meadowbrook Stables, walking trails, and baseball fields, providing endless opportunities for outdoor adventures. Don't miss your chance to make this exquisite home yours! Schedule your showing today. Offered in "As-Is" condition,
Sold for $925,000
$925,000
8417 Donnybrook Dr, Chevy Chase, MD 20815
4beds
1,883sqft
Single Family Residence
Built in 1950
6,270 Square Feet Lot
$1,017,100 Zestimate®
$491/sqft
$4,715 Estimated rent
Home value
$1,017,100
$966,000 - $1.08M
$4,715/mo
Zestimate® history
Owner options
List your home for rent
$4,715/mo
Rent Zestimate®
Find your next renter with Zillow Rental Manager. Plus, with online applications, you can quickly screen prospective tenants – for free.
$4,715/mo
Rent Zestimate®
Refinance and save
$5,583/mo
Est. payment
Refinancing to a lower rate could help reduce your monthly payments and save thousands over the life of the loan.
$5,583/mo
Est. payment
Explore your selling options
Work with a Zillow partner agent
Leverage their expertise and Zillow's premium Showcase listings to get your home seen by more buyers.
Get startedList with your own agent
Get your home in front of millions of buyers by listing it on Zillow.
Learn how to do itSell it yourself
Take full control of how buyers see your home on Zillow by listing For Sale by Owner (FSBO).
List your homeWhat's special
Zillow last checked:
Listing updated:
Listed by:
Eddie R Suarez 202-579-6205,
TTR Sotheby's International Realty
Bought with:
Ethan Drath, 5004098
Washington Fine Properties, LLC
Source: Bright MLS,MLS#: MDMC2123124
Facts & features
Interior
Bedrooms & bathrooms
- Bedrooms: 4
- Bathrooms: 3
- Full bathrooms: 3
- Main level bathrooms: 2
- Main level bedrooms: 2
Rooms
- Room types: Living Room, Primary Bedroom, Bedroom 2, Bedroom 3, Bedroom 4, Kitchen, Family Room, Laundry
Basement
- Area: 1083
Heating
- Forced Air, Natural Gas
Cooling
- Central Air, Electric
Appliances
- Included: Gas Water Heater
- Laundry: Has Laundry, Lower Level, Laundry Room
Features
- Kitchen - Gourmet, Kitchen Island, Dining Area, Entry Level Bedroom, Upgraded Countertops, Primary Bath(s), Open Floorplan, Combination Kitchen/Dining, Family Room Off Kitchen, Bathroom - Stall Shower, Bathroom - Tub Shower
- Flooring: Wood
- Basement: Finished,Interior Entry,Exterior Entry,Walk-Out Access,Windows,Sump Pump,Rear Entrance,Heated
- Number of fireplaces: 1
Interior area
- Total structure area: 2,166
- Total interior livable area: 1,883 sqft
- Finished area above ground: 1,083
- Finished area below ground: 800
Property
Parking
- Parking features: On Street
- Has uncovered spaces: Yes
Accessibility
- Accessibility features: None
Features
- Levels: Two
- Stories: 2
- Patio & porch: Deck, Porch
- Exterior features: Lighting
- Pool features: None
- Fencing: Back Yard
Lot
- Size: 6,270 Square Feet
Details
- Additional structures: Above Grade, Below Grade
- Parcel number: 161301161422
- Zoning: R60
- Special conditions: Standard
Construction
Type & style
- Home type: SingleFamily
- Architectural style: Ranch/Rambler
- Property subtype: Single Family Residence
Materials
- Brick
- Foundation: Permanent
Condition
- New construction: No
- Year built: 1950
- Major remodel year: 2017
Utilities & green energy
- Sewer: Public Sewer
- Water: Public
Community & HOA
Community
- Subdivision: Rock Creek Forest
HOA
- Has HOA: No
Location
- Region: Chevy Chase
Financial & listing details
- Price per square foot: $491/sqft
- Tax assessed value: $815,300
- Annual tax amount: $10,034
- Date on market: 3/27/2024
- Listing agreement: Exclusive Right To Sell
- Ownership: Fee Simple
Price history
| Date | Event | Price |
|---|---|---|
| 5/13/2024 | Sold | $925,000-2.5%$491/sqft |
Source:  Bright MLS #MDMC2123124 Report a problem Bright MLS #MDMC2123124 Report a problem | ||
| 5/8/2024 | Pending sale | $949,000$504/sqft |
Source: Bright MLS #MDMC2123124 Report a problem | ||
| 4/12/2024 | Contingent | $949,000$504/sqft |
Source: Bright MLS #MDMC2123124 Report a problem | ||
| 3/27/2024 | Listed for sale | $949,000+35.6%$504/sqft |
Source: Bright MLS #MDMC2123124 Report a problem | ||
| 11/22/2017 | Sold | $699,900$372/sqft |
Source: Public Record Report a problem | ||
| 10/26/2017 | Pending sale | $699,900$372/sqft |
Source: TTR Sotheby's International Realty #MC10040636 Report a problem | ||
| 10/18/2017 | Price change | $699,900-1.4%$372/sqft |
Source: TTR Sotheby's International Realty #MC10040636 Report a problem | ||
| 9/6/2017 | Listed for sale | $710,000$377/sqft |
Source: Evers & Company Real Estate, Inc. #MC10040636 Report a problem | ||
| 9/2/2017 | Pending sale | $710,000$377/sqft |
Source: Evers & Company Real Estate, Inc. #MC10040636 Report a problem | ||
| 8/25/2017 | Listed for sale | $710,000+43.1%$377/sqft |
Source: Evers & Company Real Estate, Inc. #MC10040636 Report a problem | ||
| 2/21/2016 | Listing removed | $3,000$2/sqft |
Source: Evers & Company Real Estate Inc. #MC8738374 Report a problem | ||
| 2/4/2016 | Price change | $3,000+0.8%$2/sqft |
Source: Evers & Company Real Estate Inc. #MC8738374 Report a problem | ||
| 12/20/2015 | Price change | $2,975+4.4%$2/sqft |
Source: Evers & Co. Real Estate, Inc. Report a problem | ||
| 12/3/2015 | Price change | $2,850-1.7%$2/sqft |
Source: Evers & Company Real Estate Inc. #MC8738374 Report a problem | ||
| 12/3/2015 | Listing removed | $496,000$263/sqft |
Source: Evers & Company Real Estate Inc. #MC8738365 Report a problem | ||
| 11/6/2015 | Price change | $496,000-0.3%$263/sqft |
Source: Evers & Company Real Estate, Inc. #MC8738365 Report a problem | ||
| 11/3/2015 | Listed for rent | $2,900-10.8%$2/sqft |
Source: Evers & Company Real Estate Inc. #MC8738374 Report a problem | ||
| 10/17/2015 | Price change | $497,500-0.5%$264/sqft |
Source: Evers & Company Real Estate Inc. #MC8738365 Report a problem | ||
| 10/1/2015 | Price change | $500,000-4.8%$266/sqft |
Source: Evers & Company Real Estate Inc. #MC8738365 Report a problem | ||
| 9/3/2015 | Listed for sale | $525,000-5.4%$279/sqft |
Source: Evers & Company Real Estate, Inc. #MC8738365 Report a problem | ||
| 8/22/2015 | Listing removed | $3,250$2/sqft |
Source: Evers & Co, Real Estate Inc. Report a problem | ||
| 8/1/2015 | Price change | $3,250-3%$2/sqft |
Source: Evers & Co, Real Estate Inc. Report a problem | ||
| 8/1/2015 | Listing removed | $555,000$295/sqft |
Source: Evers & Company Real Estate, Inc. #MC8702137 Report a problem | ||
| 7/23/2015 | Price change | $555,000+16718.2%$295/sqft |
Source: Evers & Company Real Estate, Inc. #MC8702137 Report a problem | ||
| 7/1/2015 | Listed for sale | $3,300-99.3%$2/sqft |
Source: Evers & Company Real Estate Inc. #MC8663939 Report a problem | ||
| 6/12/2015 | Listed for rent | $3,350$2/sqft |
Source: Evers & Company Real Estate Inc. #MC8663939 Report a problem | ||
| 11/3/2004 | Sold | $479,000$254/sqft |
Source: Public Record Report a problem | ||
Public tax history
| Year | Property taxes | Tax assessment |
|---|---|---|
| 2025 | $11,546 +14.9% | $938,267 +7.5% |
| 2024 | $10,047 +6.9% | $872,700 +7% |
| 2023 | $9,394 +12.3% | $815,300 +7.6% |
| 2022 | $8,363 +8.3% | $757,900 +8.2% |
| 2021 | $7,723 +11.1% | $700,500 +11.2% |
| 2020 | $6,949 +28.9% | $629,933 +28.9% |
| 2019 | $5,390 -0.2% | $488,800 |
| 2018 | $5,400 -1.8% | $488,800 +1% |
| 2017 | $5,502 +1.2% | $483,733 +1.1% |
| 2016 | $5,434 | $478,667 +1.1% |
| 2015 | $5,434 | $473,600 +0.5% |
| 2014 | $5,434 | $471,067 +0.5% |
| 2013 | -- | $468,533 +0.5% |
| 2012 | -- | $466,000 |
| 2011 | -- | $466,000 |
| 2010 | -- | $466,000 -8.4% |
| 2009 | -- | $508,850 +11% |
| 2008 | -- | $458,332 +12.4% |
| 2007 | -- | $407,816 +14.1% |
| 2006 | -- | $357,300 +17.4% |
| 2005 | -- | $304,282 +21.1% |
| 2004 | -- | $251,266 +26.7% |
| 2003 | -- | $198,250 +3.1% |
| 2002 | -- | $192,366 |
| 2001 | -- | $192,366 |
Find assessor info on the county website
Neighborhood: 20815
Nearby homes
- $919,8003 bd2 ba1k sqft8415 Spencer Ct, Chevy Chase, MD 20815Off Market
- $699,0004 bd3 ba2k sqft2708 Ross Rd, Chevy Chase, MD 20815Sold
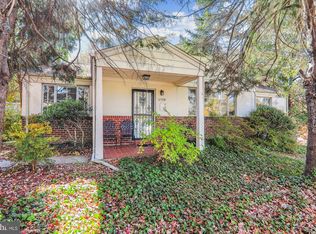
- $920,3003 bd3 ba3k sqft2706 Ross Rd, Chevy Chase, MD 20815Off Market
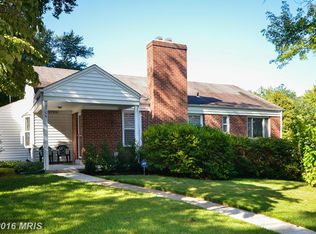
- $3,7703 bd3 ba1.4k sqft8413 Spencer Ct, Chevy Chase, MD 20815For Rent

- $829,1003 bd2 ba1k sqft2704 Ross Rd, Chevy Chase, MD 20815Off Market
- $957,100-- bd2 ba2.1k sqft8416 Donnybrook Dr, Chevy Chase, MD 20815Off Market
- $736,500-- bd3 ba1.3k sqft8414 Donnybrook Dr, Chevy Chase, MD 20815Off Market
- $732,400-- bd1 ba1k sqft8418 Donnybrook Dr, Chevy Chase, MD 20815Off Market
Nearby schools
GreatSchools rating
- 8/10Rock Creek Forest Elementary SchoolGrades: PK-5Distance: 0.4 mi
- 7/10Silver Creek MiddleGrades: 6-8Distance: 1.8 mi
- 8/10Bethesda-Chevy Chase High SchoolGrades: 9-12Distance: 1.8 mi
Schools provided by the listing agent
- Elementary: Rock Creek Forest
- Middle: Silver Creek
- High: Bethesda-chevy Chase
- District: Montgomery County Public Schools
Source: Bright MLS. This data may not be complete. We recommend contacting the local school district to confirm school assignments for this home.
Get a cash offer in 3 minutes
Find out how much your home could sell for in as little as 3 minutes with a no-obligation cash offer.
Estimated market value
$1,017,100
Get a cash offer in 3 minutes
Find out how much your home could sell for in as little as 3 minutes with a no-obligation cash offer.
Estimated market value
$1,017,100
- Maryland
- Montgomery County
- Chevy Chase
- 20815
- 8417 Donnybrook Dr
Nearby cities
Nearby neighborhoods
Nearby zip codes
Other Chevy Chase Topics
