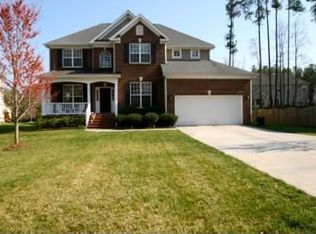
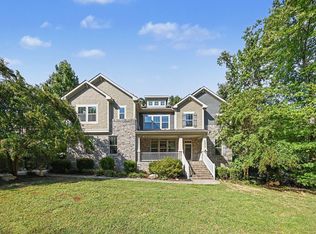
Welcome to 8417 Dunnington Circle, a beautifully maintained 4-bedroom, 3.5-bath home tucked away on a quiet cul-de-sac in one of Raleigh's desirable neighborhood. Thoughtfully designed living space on a .26-acre lot, this exceptional home combines timeless style, quality updates, and pride of ownership throughout. Step inside where rich hardwood floors create a warm and inviting atmosphere. The spacious floor plan offers room for everyday living, entertaining, and working from home. The beautiful primary suite is a true retreat, featuring split vanities, a stunning walk-in shower, and luxury vinyl plank flooring that blends elegance with durability. Major updates provide peace of mind, including a new roof (2017) and dual HVAC systems (2015 & 2021), allowing you to move in with confidence. New Ceiling fans in all bedrooms. Outdoor living is just as impressive. Relax year-round in the three-season porch with EZ Breeze windows overlooking the beautifully landscaped, park-like backyard. The fenced yard offers privacy and plenty of space for outdoor entertaining, gardening, or simply enjoying nature. Additional highlights include an extended garage with cabinetry for exceptional storage, a flat driveway with an extra parking pad, and an ideal cul-de-sac location. Walking distance to Community Pool. Residents also enjoy access to the neighborhood community pool, adding even more opportunities for recreation and relaxation. Beautifully updated, meticulously cared for, and ideally located, this move-in-ready home offers the perfect blend of comfort, functionality, and modern living. 1 yr home warranty being offered with an accepted offer. Schedule your private showing today!
For sale
$795,500
8417 Dunnington Cir, Raleigh, NC 27613
4beds
2,973sqft
Single Family Residence
Built in 2004
0.26 Acres Lot
$771,900 Zestimate®
$268/sqft
$57/mo HOA
What's special
Beautifully landscaped park-like backyardRich hardwood floorsStunning walk-in showerLuxury vinyl plank flooringBeautiful primary suiteSplit vanitiesSpacious floor plan
- 67 days
- 479
- 32
Likely to sell faster than
Zillow last checked:
Listing updated:
Listed by:
Rhonda Reaves Coe 919-820-5946,
HomeTowne Realty
Source: Doorify MLS,MLS#: 10180371
Facts & features
Interior
Bedrooms & bathrooms
- Bedrooms: 4
- Bathrooms: 4
- Full bathrooms: 3
- 1/2 bathrooms: 1
Primary bedroom
- Level: Second
Heating
- None
Cooling
- Central Air, Ceiling Fan(s)
Appliances
- Included: Dishwasher, Electric Range, Free-Standing Electric Range, Free-Standing Refrigerator, Free-Standing Range, Gas Water Heater, Ice Maker, Microwave, Range, Refrigerator, Stainless Steel Appliance(s), Water Heater
- Laundry: Inside, Laundry Room, Main Level
Features
- Ceiling Fan(s), Chandelier, Crown Molding, Double Vanity, Entrance Foyer, Eat-in Kitchen, High Ceilings, Kitchen Island, Open Floorplan, Pantry, Recessed Lighting, Soaking Tub, Stone Counters, Tray Ceiling(s), Vaulted Ceiling(s), Walk-In Closet(s), Walk-In Shower, Water Closet, Smooth Ceilings
- Flooring: Carpet, Hardwood, Luxury Vinyl, Tile, Wood
- Windows: Double Pane Windows
- Number of fireplaces: 1
- Fireplace features: Gas Log
- Common walls with other units/homes: No Common Walls
Interior area
- Total structure area: 2,973
- Total interior livable area: 2,973 sqft
- Finished area above ground: 2,973
- Finished area below ground: 0
Property
Parking
- Total spaces: 2
- Parking features: Attached, Concrete, Driveway, Garage Faces Front, Garage, Garage Door Opener, Parking Pad
- Garage spaces: 2
- Has uncovered spaces: Yes
Features
- Levels: Two
- Stories: 2
- Patio & porch: Covered, Deck, Enclosed, Front Porch, Patio, Porch, Screened
- Exterior features: Barbecue, Outdoor Grill, Private Entrance, Private Yard, Rain Gutters, Fenced Yard
- Fencing: Back Yard,Fenced,Wood
Lot
- Size: 0.26 Acres
- Features: Back Yard, Cul-De-Sac, Front Yard, Landscaped, Level
Details
- Parcel number: 077804705581000 0313076
- Zoning: R-4
- Special conditions: Standard
- Other equipment: Irrigation Equipment
Construction
Type & style
- Home type: SingleFamily
- Architectural style: Traditional,Transitional
- Property subtype: Single Family Residence
Materials
- Brick, Vinyl Siding
- Foundation: Raised, Crawlspace
- Roof: Shingle,Architectural Shingle
Condition
- New construction: No
- Year built: 2004
Utilities & green energy
- Sewer: Public Sewer
- Water: Public
- Utilities for property: Electricity Connected, Natural Gas Connected, Sewer Connected, Water Connected
Community & HOA
Community
- Features: Suburban
- Security: Smoke Detector(s)
- Subdivision: Ashworth Estates
HOA
- Has HOA: Yes
- Services included: Unknown
- HOA fee: $341 semi-annually
- HOA name: Ashworth Camden Propeties
- HOA phone: 513-381-8696
Location
- Region: Raleigh
Financial & listing details
- Price per square foot: $268/sqft
- Tax assessed value: $673,868
- Annual tax amount: $5,896
- Date on market: 7/16/2026
- Listing agreement: Exclusive Right To Sell
- Listing terms: Cash,Conventional,FHA,VA Loan
- Road surface type: Paved
Estimated market value
$771,900
$733,000 - $810,000
$3,115/mo
Price history
| Date | Event | Price |
|---|---|---|
| 7/16/2026 | Listed for sale | $795,500+3.3%$268/sqft |
Source:  Doorify MLS #10180371 Report a problem Doorify MLS #10180371 Report a problem | ||
| 4/22/2025 | Sold | $770,000+6.2%$259/sqft |
Source: Doorify MLS #10083395 Report a problem | ||
| 3/23/2025 | Pending sale | $725,000$244/sqft |
Source: Doorify MLS #10083395 Report a problem | ||
| 3/21/2025 | Listed for sale | $725,000+140.9%$244/sqft |
Source: Doorify MLS #10083395 Report a problem | ||
| 3/19/2004 | Sold | $301,000$101/sqft |
Source: Public Record Report a problem | ||
Public tax history
| Year | Property taxes | Tax assessment |
|---|---|---|
| 2025 | $5,584 +0.4% | $673,868 +5.6% |
| 2024 | $5,561 +25.2% | $637,961 +57.3% |
| 2023 | $4,442 +7.6% | $405,648 |
| 2022 | $4,127 +4% | $405,648 |
| 2021 | $3,967 +1.9% | $405,648 |
| 2020 | $3,895 -14.5% | $405,648 +3.7% |
| 2019 | $4,555 | $391,342 |
| 2018 | $4,555 +11.3% | $391,342 |
| 2017 | $4,091 +2.1% | $391,342 |
| 2016 | $4,007 -2.1% | $391,342 -0.5% |
| 2015 | $4,094 +5.4% | $393,449 |
| 2014 | $3,883 | $393,449 |
| 2013 | -- | $393,449 |
| 2012 | -- | $393,449 |
| 2011 | -- | $393,449 |
| 2010 | -- | $393,449 |
| 2009 | -- | $393,449 |
| 2008 | -- | -- |
| 2007 | -- | -- |
| 2006 | -- | -- |
| 2005 | -- | -- |
| 2004 | -- | -- |
Find assessor info on the county website
Monthly payment
Est. payment
Payment breakdown
Explore the cost of this home by adjusting the details. Changes won't be saved.Climate risks
Neighborhood: Northwest Raleigh
Nearby schools
Schools provided by the listing agent
- Elementary: Wake - Leesville Road Elementary
- Middle: Wake - Leesville Road Middle
- High: Wake - Leesville Road High
Source: Doorify MLS. This data may not be complete. We recommend contacting the local school district to confirm school assignments for this home.
Similar homes
- $875,0004 bd3 ba3.4k sqft9408 Misty Creek Ln, Raleigh, NC 27617For Sale

 MLS ID #10192170, Eileen Walsh Dowd. Doorify MLS
 - $719,9004 bd3 ba3k sqft1019 Bianco Dr, Raleigh, NC 27607For Sale
 MLS ID #10189262, Maya Galletta. Doorify MLS
 - $865,0005 bd4 ba3.5k sqft5032 Trembath Ln, Cary, NC 27519For Sale
 MLS ID #10193941, Mike Montpetit. Doorify MLS
 - $825,0004 bd4 ba3.6k sqft6600 Mountain Oaks Way, Wake Forest, NC 27587For Sale
 MLS ID #10190117, Robin Samuel Franc Hug. Doorify MLS
 - $950,0004 bd4 ba3.3k sqft3917 Devan Oaks Way, Raleigh, NC 27606For SaleMLS ID #10192084, Lisa Rooney. Doorify MLS
- $775,0004 bd3 ba3.1k sqft405 Chanticlair Dr, Apex, NC 27502For SaleMLS ID #10183158, Sharon Evans. Doorify MLS
- $749,0004 bd4 ba4.4k sqft12113 Pawleys Mill Cir, Raleigh, NC 27614For SaleMLS ID #10186383, Lia Ann Watson. Doorify MLS
- $750,0004 bd3 ba3k sqft203 Widecombe Ct, Cary, NC 27513For SaleMLS ID #10185506, Bill Riccadonna. Doorify MLS
- $819,0004 bd4 ba2.6k sqft105 Bellagio Dr, Apex, NC 27539For SaleMLS ID #10187524, Anna Powell. Doorify MLS
- $650,0004 bd3 ba2.9k sqft218 Landreth Ct, Durham, NC 27713For SaleMLS ID #10180423, Lisa Ellis. Doorify MLS
- $695,0003 bd3 ba2.7k sqft108 Marvista Ct, Cary, NC 27518For SaleMLS ID #10192077, Leigh Anne Hammill. Doorify MLS
- $765,0005 bd3 ba3.2k sqft1032 Pueblo Ridge Pl, Cary, NC 27519For SaleMLS ID #10178928, Stacie Morris. Doorify MLS
- $835,0005 bd5 ba3.6k sqft6205 Roles Saddle Dr, Rolesville, NC 27571For SaleMLS ID #10182869, Michael Sanders. Doorify MLS
- $749,0005 bd3 ba3.4k sqft112 Presidents Walk Ln, Cary, NC 27519For SaleMLS ID #10189160, Kuttan Abu. Doorify MLS
- $745,0004 bd4 ba3.5k sqft4248 Fawn Lily Dr, Wake Forest, NC 27587For SaleMLS ID #10163543, Sommer Donahoe. Doorify MLS
- $750,0005 bd3 ba3.3k sqft108 Kayleen Ct, Durham, NC 27713For SaleMLS ID #10188476, Jim Allen. Doorify MLS
- $710,0005 bd4 ba4k sqft8401 Chelridge Dr, Wake Forest, NC 27587For SaleMLS ID #10188667, Marshall Rich. Doorify MLS
- $639,9004 bd3 ba2.9k sqft8709 Ormand Way, Wake Forest, NC 27587For SaleMLS ID #10180688, Heather Layne. Doorify MLS
- $774,9994 bd3 ba3.6k sqft67 S Farnleigh Dr, Chapel Hill, NC 27517For SaleMLS ID #10175129, George Winters. Doorify MLS
