Nestled in the Emerald Lakes Addition of North Richland Hills, this beautifully updated ranch-style home blends cozy comfort with modern elegance. Featuring 3 bedrooms, 2.5 bathrooms, and an oversized garage with workshop area, this move in ready property is thoughtfully designed for both everyday living and effortless entertaining.
Step inside to a bright open floor plan, where solid oak hardwood floors, custom knotty alder built-in cabinetry with custom lighting, and color and heat changing LED electric fireplace create a warm and inviting atmosphere. The living room's fully automatic TV MantelMount adds a touch of modern convenience, while the updated primary suite offers a true retreat with its walk in closet and luxurious oversized shower. The two secondary bedrooms feature fresh paint, brand-new carpet, and an updated jack and jill bathroom accessible through the hallway.
Outside, enjoy sunny Texas days by your sparkling swimming pool or under the covered patio, perfect for relaxing or entertaining!
With its tasteful upgrades, functional design, and timeless style, this North Richland Hills gem is ready to welcome you home! Don't miss the opportunity to see how much more this beauty has to offer!
Sold
Price Unknown
8417 Emerald Cir, North Richland Hills, TX 76180
3beds
2,343sqft
Single Family Residence
Built in 1999
9,365 Square Feet Lot
$465,600 Zestimate®
$--/sqft
$3,273 Estimated rent
Home value
$465,600
$433,000 - $503,000
$3,273/mo
Zestimate® history
Owner options
List your home for rent
$3,273/mo
Rent Zestimate®
Find your next renter with Zillow Rental Manager. Plus, with online applications, you can quickly screen prospective tenants – for free.
$3,273/mo
Rent Zestimate®
Refinance and save
$341/mo
Est. payment
Refinancing to a lower rate could help reduce your monthly payments and save thousands over the life of the loan.
$341/mo
Est. payment
Explore your selling options
Work with a Zillow partner agent
Leverage their expertise and Zillow's premium Showcase listings to get your home seen by more buyers.
Get startedList with your own agent
Get your home in front of millions of buyers by listing it on Zillow.
Learn how to do itSell it yourself
Take full control of how buyers see your home on Zillow by listing For Sale by Owner (FSBO).
List your homeWhat's special
Sparkling swimming poolFresh paintBright open floor planSolid oak hardwood floorsBrand-new carpetCovered patioFully automatic tv mantelmount
Zillow last checked:
Listing updated:
Listed by:
Lacy Gillen 0809850,
Magnolia Realty Grapevine 817-719-0280
Bought with:
Kathy Carlson, 0735082
DFW Elite Realty
Source: NTREIS,MLS#: 21083402
Facts & features
Interior
Bedrooms & bathrooms
- Bedrooms: 3
- Bathrooms: 3
- Full bathrooms: 2
- 1/2 bathrooms: 1
Primary bedroom
- Features: Ceiling Fan(s), En Suite Bathroom
- Level: First
- Dimensions: 13 x 20
Bedroom
- Level: First
- Dimensions: 11 x 12
Bedroom
- Features: Built-in Features
- Level: First
- Dimensions: 13 x 16
Primary bathroom
- Features: Built-in Features, Dual Sinks, En Suite Bathroom, Separate Shower
- Level: First
- Dimensions: 11 x 14
Dining room
- Level: First
- Dimensions: 11 x 14
Half bath
- Level: First
- Dimensions: 3 x 6
Kitchen
- Features: Eat-in Kitchen, Kitchen Island, Walk-In Pantry
- Level: First
- Dimensions: 13 x 14
Laundry
- Features: Built-in Features, Utility Sink
- Level: First
- Dimensions: 6 x 8
Living room
- Features: Built-in Features, Ceiling Fan(s), Fireplace
- Level: First
- Dimensions: 20 x 21
Heating
- Central, Natural Gas
Cooling
- Attic Fan, Central Air, Electric
Appliances
- Included: Dishwasher, Disposal, Microwave
- Laundry: Electric Dryer Hookup, In Hall
Features
- Built-in Features, Decorative/Designer Lighting Fixtures, Eat-in Kitchen, Kitchen Island, Open Floorplan, Pantry, Cable TV
- Flooring: Carpet, Ceramic Tile, Hardwood
- Has basement: No
- Number of fireplaces: 1
- Fireplace features: Electric
Interior area
- Total interior livable area: 2,343 sqft
Property
Parking
- Total spaces: 2
- Parking features: Driveway, Garage, Garage Door Opener, Workshop in Garage
- Attached garage spaces: 2
Features
- Levels: One
- Stories: 1
- Patio & porch: Covered
- Exterior features: Rain Gutters
- Pool features: Gunite, In Ground, Pool
- Fencing: Back Yard,Wood,Wrought Iron
Lot
- Size: 9,365 Square Feet
- Features: Sprinkler System
- Residential vegetation: Grassed
Details
- Parcel number: 06595898
Construction
Type & style
- Home type: SingleFamily
- Architectural style: Ranch,Detached
- Property subtype: Single Family Residence
Materials
- Brick
- Foundation: Slab
- Roof: Composition
Condition
- Year built: 1999
Utilities & green energy
- Sewer: Public Sewer
- Water: Public
- Utilities for property: Natural Gas Available, Sewer Available, Separate Meters, Water Available, Cable Available
Community & HOA
Community
- Security: Smoke Detector(s)
- Subdivision: Emerald Lakes Add
HOA
- Has HOA: Yes
- Services included: Maintenance Grounds
- HOA fee: $341 annually
- HOA name: Emerald Lakes Addition
- HOA phone: 000-000-0000
Location
- Region: North Richland Hills
Financial & listing details
- Tax assessed value: $407,408
- Annual tax amount: $7,221
- Date on market: 10/16/2025
- Cumulative days on market: 28 days
- Listing terms: Cash,Conventional,FHA,VA Loan
- Exclusions: TV, audio and stereo equipment in living room, internet equipment
Price history
| Date | Event | Price |
|---|---|---|
| 12/12/2025 | Sold | -- |
Source: NTREIS #21083402 Report a problem | ||
| 11/21/2025 | Pending sale | $470,000$201/sqft |
Source: NTREIS #21083402 Report a problem | ||
| 11/14/2025 | Contingent | $470,000$201/sqft |
Source: NTREIS #21083402 Report a problem | ||
| 10/16/2025 | Listed for sale | $470,000$201/sqft |
Source: NTREIS #21083402 Report a problem | ||
Public tax history
| Year | Property taxes | Tax assessment |
|---|---|---|
| 2025 | $5,573 +2.4% | $407,408 -4% |
| 2024 | $5,445 +8.6% | $424,383 -10.5% |
| 2023 | $5,013 -13.6% | $474,000 +20.5% |
| 2022 | $5,804 +2.1% | $393,237 +57.3% |
| 2021 | $5,685 -2% | $250,001 |
| 2020 | $5,801 0% | $250,001 +0% |
| 2019 | $5,801 +3.7% | $250,000 +6.8% |
| 2018 | $5,594 -0.8% | $234,028 |
| 2017 | $5,637 +4% | $234,028 +5.2% |
| 2016 | $5,420 +11.2% | $222,540 +0% |
| 2015 | $4,876 | $222,517 +13.4% |
| 2014 | $4,876 | $196,200 |
| 2013 | -- | $196,200 |
| 2012 | -- | $196,200 |
| 2011 | -- | $196,200 |
| 2010 | -- | $196,200 -6.2% |
| 2009 | -- | $209,100 |
| 2008 | -- | $209,100 |
| 2007 | -- | $209,100 +7.2% |
| 2006 | -- | $195,000 |
| 2005 | -- | $195,000 |
| 2004 | -- | $195,000 |
| 2003 | -- | $195,000 -4% |
| 2002 | -- | $203,100 +5.2% |
| 2001 | -- | $193,000 +11.8% |
| 2000 | -- | $172,600 |
Find assessor info on the county website
Neighborhood: 76180
Nearby homes
- $470,8003 bd3 ba2.3k sqft8413 Emerald Cir, North Richland Hills, TX 76180Off Market
- $383,1003 bd2 ba1.8k sqft8421 Emerald Cir, North Richland Hills, TX 76180Off Market
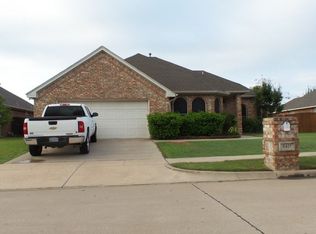
- $408,7003 bd2 ba2.2k sqft8409 Emerald Cir, Fort Worth, TX 76180Off Market
- $392,4004 bd3 ba2k sqft8425 Emerald Cir, North Richland Hills, TX 76180Off Market
- $479,6004 bd3 ba2.6k sqft8416 Emerald Cir, North Richland Hills, TX 76180Off Market
- $438,9004 bd2 ba2.1k sqft8420 Emerald Cir, North Richland Hills, TX 76180Off Market
- $404,7004 bd2 ba2k sqft8405 Emerald Cir, North Richland Hills, TX 76180Off Market
- $407,5004 bd2 ba2.2k sqft8412 Emerald Cir, North Richland Hills, TX 76180Off Market
Nearby schools
GreatSchools rating
- 5/10Academy At Carrie F ThomasGrades: PK-5Distance: 0.2 mi
- 4/10Richland Middle SchoolGrades: 6-8Distance: 2.5 mi
- 6/10Birdville High SchoolGrades: 9-12Distance: 1.3 mi
Schools provided by the listing agent
- Elementary: Thomas
- Middle: Richland
- High: Birdville
- District: Birdville ISD
Source: NTREIS. This data may not be complete. We recommend contacting the local school district to confirm school assignments for this home.
Get a cash offer in 3 minutes
Find out how much your home could sell for in as little as 3 minutes with a no-obligation cash offer.
Estimated market value
$465,600
Get a cash offer in 3 minutes
Find out how much your home could sell for in as little as 3 minutes with a no-obligation cash offer.
Estimated market value
$465,600
- Texas
- Tarrant County
- North Richland Hills
- 76180
- 8417 Emerald Cir
Nearby cities
Nearby neighborhoods
Nearby zip codes
Other North Richland Hills Topics
- Apartments for Rent in 76180
- Houses for Sale in 76180
- Houses for Rent in 76180
- 76180 Real Estate
- North Richland Hills Condos
- Houses for Sale in North Richland Hills
- Newest Listings in North Richland Hills
- North Richland Hills Home Values
- North Richland Hills Real Estate Agents
- North Richland Hills Refinance
- North Richland Hills Mortgage Rates
