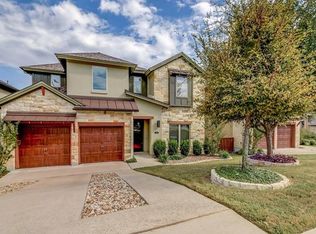
Welcome to 8417 Etienne Cove, a well-maintained three-bedroom, three-bath lease home in the desirable Savoy community of Northwest Austin. This spacious two-story home features a highly functional floor plan with the primary bedroom on the main level, secondary bedrooms upstairs, and a flexible second living area that can be used as a game room, home office, media room, or guest space. The open-concept living room offers vaulted ceilings, abundant natural light, wood and tile flooring, and a gas-log fireplace. The kitchen features granite countertops, a gas cooktop, ample cabinet storage, and an easy flow into the dining and living areas, making the home ideal for entertaining and everyday living. The main-level primary suite provides privacy and convenience, while the upstairs layout offers additional space for family, guests, or remote work. Other features include three full bathrooms, a dedicated laundry room, window blinds, central heating and air conditioning, and an attached two-car garage. Enjoy the private fenced backyard and covered patio, perfect for outdoor dining, pets, entertaining, or relaxing. Conveniently located in Northwest Austin near major employers, shopping, restaurants, entertainment, and major roadways, this move-in-ready rental home offers comfort, flexibility, and an excellent Austin location.
House for rent
$5,500/moFees may apply
8417 Etienne Cv, Austin, TX 78759
3beds
2,515sqft
Price may not include required fees and charges. Learn more|
Singlefamily
Available now
Dogs OK
Air conditioner, central air
In unit laundry
Attached garage parking
Central, wood
What's special
Gas-log fireplaceAttached two-car garageAbundant natural lightHighly functional floor planWood and tile flooringWindow blindsVaulted ceilings
- 40 days |
- -- |
- -- |
Zillow last checked:
Listing updated:
Travel times

Let’s turn your rent into credit progress
Build credit history with every on-time payment and get credit for the payment you’re already making.
Facts & features
Interior
Bedrooms & bathrooms
- Bedrooms: 3
- Bathrooms: 3
- Full bathrooms: 3
Heating
- Central, Wood
Cooling
- Air Conditioner, Central Air
Appliances
- Included: Dishwasher, Dryer, Garbage Disposal, Microwave Oven, Washer
- Laundry: In Unit, Laundry Room, Main Level
Features
- Entrance Foyer, Granite Counters, Interior Steps, Multiple Living Areas, Primary Bedroom on Main, Recessed Lighting, Vaulted Ceiling(s)
- Flooring: Carpet, Tile, Wood
- Has fireplace: Yes
Interior area
- Total interior livable area: 2,515 sqft
Property
Parking
- Parking features: Attached, Garage
- Has attached garage: Yes
- Details: Contact manager
Features
- Stories: 2
- Exterior features: Cluster Mailbox, Entrance Foyer, Exterior Steps, Interior Steps, Lighting, Multiple Living Areas, Primary Bedroom on Main, Sprinkler - Automatic, Sprinkler - Side Yard, Trees-Small (Under 20 Ft)
- Pool features: Contact manager
- Has view: Yes
- View description: Contact manager
Lot
- Features: Back Yard, Few Trees, Interior Lot, Landscaped, Sprinklers In Rear
Details
- Additional structures: Garage(s)
- Parcel number: 808777
Construction
Type & style
- Home type: SingleFamily
- Property subtype: SingleFamily
Materials
- Roof: Composition
Condition
- Year built: 2012
Community & HOA
Location
- Region: Austin
Financial & listing details
- Lease term: 12 Months
Price history
| Date | Event | Price |
|---|---|---|
| 8/4/2026 | Price change | $5,500-8.3%$2/sqft |
Source: Unlock MLS #6008826 Report a problem | ||
| 7/29/2026 | Listed for rent | $5,995+57.8%$2/sqft |
Source: Unlock MLS #6008826 Report a problem | ||
| 10/12/2020 | Listing removed | $3,799$2/sqft |
Source: Tribe Realty Austin #3289084 Report a problem | ||
| 10/11/2020 | Listed for rent | $3,799+18.7%$2/sqft |
Source: Tribe Realty Austin #3289084 Report a problem | ||
| 7/31/2014 | Listing removed | $3,200$1/sqft |
Source: Turnquist Partners, REALTORS #5503627 Report a problem | ||
| 7/28/2014 | Price change | $3,200-8.6%$1/sqft |
Source: Turnquist Partners, REALTORS #5503627 Report a problem | ||
| 7/18/2014 | Price change | $3,500-12.5%$1/sqft |
Source: Turnquist Partners, REALTORS #5503627 Report a problem | ||
| 7/9/2014 | Listed for rent | $4,000$2/sqft |
Source: Turnquist Partners, REALTORS #5503627 Report a problem | ||
Neighborhood: Westover Hills
Nearby schools
GreatSchools rating
- 9/10Hill Elementary SchoolGrades: PK-5Distance: 0.2 mi
- 8/10Murchison Middle SchoolGrades: 6-8Distance: 1.6 mi
- 8/10Anderson High SchoolGrades: 9-12Distance: 0.4 mi