Welcome home! This beautifully updated property offers the perfect combination of modern upgrades, functional living space, and an unbeatable location. Freshly painted throughout in 2026, this move-in ready home features numerous recent improvements, including a new roof (2026), a freshly painted deck (2026), HVAC and water heater (2023), washer & dryer (2023), and gutters, front door and sliding glass door, (2020), providing peace of mind for years to come. The bright, inviting interior showcases hardwood floors on the upper level, updated kitchen lighting, and a spacious gourmet kitchen with granite countertops, updated cabinetry, a stylish tile backsplash, pantry, and recessed lighting—perfect for everyday living and entertaining. Spacious bedrooms and a freshly painted hall bathroom add a fresh, inviting touch. The finished walk-up lower level expands your living space with LVP flooring (2026) in the large recreation room centered around a cozy wood-burning fireplace. Two additional bedrooms and a full bathroom create the ideal setup for guests, a home office, or multigenerational living. A dedicated laundry area, large storage room, and pull-down attic access provide exceptional storage solutions. Step outside to your own private retreat featuring a fully fenced (2021), tree-lined backyard with a fence replaced within the last five years, a spacious freshly painted deck (2026), and a storage shed with electricity—ideal for hobbies, projects, or additional storage. The front door, rear sliding door, and gutters were all updated in 2020. Located within the highly regarded Newington Forest Elementary and South County Secondary/High School pyramid, residents also enjoy outstanding community amenities, including a swimming pool, clubhouse, tennis and basketball courts, playgrounds, walking trails, common grounds, trash service, snow removal, and road maintenance. Commuters will appreciate the exceptional location just 2 miles to Fairfax County Parkway, 3 miles to the Sydenstricker Commuter Lot, 3.5 miles to the Lorton VRE Station, 7 miles to the Franconia–Springfield Metro, 8 miles to Fort Belvoir, and approximately 20 miles to Washington, DC. With major system updates, stylish finishes, flexible living spaces, a private backyard, outstanding community amenities, and a prime Northern Virginia location, 8417 Great Lake Lane is the complete package. Don’t miss your opportunity to make this exceptional home yours!
For sale
$674,900
8417 Great Lake Ln, Springfield, VA 22153
4beds
1,824sqft
Single Family Residence
Built in 1982
6,759 Square Feet Lot
$670,000 Zestimate®
$370/sqft
$69/mo HOA
What's special
Cozy wood-burning fireplaceFinished walk-up lower levelFreshly painted hall bathroomPrivate retreatStorage shed with electricityGranite countertopsBright inviting interior
- 6 days |
- 476 |
- 30 |
Likely to sell faster than
Zillow last checked:
Listing updated:
Listed by:
Jennifer Christoff 571-239-0333,
KW Metro Center 7032246000,
Listing Team: Your Right Move Team, Co-Listing Team: Your Right Move Team,Co-Listing Agent: Kayli M Michels 703-261-5108,
KW Metro Center
Source: Bright MLS,MLS#: VAFX2327348
Facts & features
Interior
Bedrooms & bathrooms
- Bedrooms: 4
- Bathrooms: 2
- Full bathrooms: 2
- Main level bathrooms: 1
- Main level bedrooms: 2
Basement
- Area: 900
Heating
- Forced Air, Electric
Cooling
- Central Air, Electric
Appliances
- Included: Microwave, Dryer, Washer, Dishwasher, Disposal, Refrigerator, Ice Maker, Cooktop, Electric Water Heater
- Laundry: Lower Level
Features
- Kitchen - Gourmet, Pantry, Recessed Lighting, Attic, Ceiling Fan(s), Open Floorplan
- Flooring: Wood
- Windows: Window Treatments
- Basement: Full
- Number of fireplaces: 1
- Fireplace features: Wood Burning
Interior area
- Total structure area: 1,824
- Total interior livable area: 1,824 sqft
- Finished area above ground: 924
- Finished area below ground: 900
Video & virtual tour
Property
Parking
- Parking features: Driveway
- Has uncovered spaces: Yes
Accessibility
- Accessibility features: None
Features
- Levels: Multi/Split,Two
- Stories: 2
- Patio & porch: Deck
- Pool features: None
- Fencing: Full
- Has view: Yes
- View description: Trees/Woods
Lot
- Size: 6,759 Square Feet
- Features: Backs to Trees
Details
- Additional structures: Above Grade, Below Grade
- Parcel number: 0983 03 0740
- Zoning: 303
- Special conditions: Standard
Construction
Type & style
- Home type: SingleFamily
- Property subtype: Single Family Residence
Materials
- Vinyl Siding
- Foundation: Concrete Perimeter
Condition
- Very Good
- New construction: No
- Year built: 1982
Utilities & green energy
- Sewer: Public Sewer
- Water: Public
Community & HOA
Community
- Subdivision: Newington Forest
HOA
- Has HOA: Yes
- Amenities included: Common Grounds, Clubhouse, Pool, Tennis Court(s), Basketball Court, Community Center, Jogging Path, Tot Lots/Playground
- Services included: Trash, Snow Removal, Pool(s), Road Maintenance
- HOA fee: $206 quarterly
Location
- Region: Springfield
Financial & listing details
- Price per square foot: $370/sqft
- Tax assessed value: $611,980
- Annual tax amount: $7,059
- Date on market: 8/13/2026
- Listing agreement: Exclusive Right To Sell
- Listing terms: Cash,Conventional,VA Loan
- Ownership: Fee Simple
Estimated market value
$670,000
$637,000 - $704,000
$3,422/mo
Price history
| Date | Event | Price |
|---|---|---|
| 8/13/2026 | Listed for sale | $674,900+170.5%$370/sqft |
Source:  Bright MLS #VAFX2327348 Report a problem Bright MLS #VAFX2327348 Report a problem | ||
| 7/29/2002 | Sold | $249,500$137/sqft |
Source: Public Record Report a problem | ||
Public tax history
| Year | Property taxes | Tax assessment |
|---|---|---|
| 2025 | $6,817 +7% | $589,730 +7.3% |
| 2024 | $6,370 +7.3% | $549,860 +4.5% |
| 2023 | $5,939 +4.9% | $526,230 +6.3% |
| 2022 | $5,660 | $495,010 +7.4% |
| 2021 | -- | $460,790 +8.3% |
| 2020 | $5,038 +2.9% | $425,650 +2.9% |
| 2019 | $4,895 +5.2% | $413,580 +5.2% |
| 2018 | $4,651 +4.3% | $392,970 +2.3% |
| 2017 | $4,461 +2.6% | $384,220 +2.3% |
| 2016 | $4,349 +6.1% | $375,410 +2.2% |
| 2015 | $4,100 +4.9% | $367,400 +4.6% |
| 2014 | $3,910 | $351,140 +7% |
| 2013 | -- | $328,320 +3.9% |
| 2012 | -- | $315,960 |
| 2011 | -- | $315,960 +2.3% |
| 2010 | -- | $308,880 -6.7% |
| 2009 | -- | $330,890 -20.4% |
| 2008 | -- | $415,650 |
| 2007 | -- | $415,650 +84.3% |
| 2003 | -- | $225,540 +23.7% |
| 2002 | -- | $182,385 +15% |
| 2001 | -- | $158,595 |
Find assessor info on the county website
Monthly payment
Est. payment
Payment breakdown
Explore the cost of this home by adjusting the details. Changes won't be saved.Climate risks
Neighborhood: 22153
Nearby schools
GreatSchools rating
- 8/10Newington Forest Elementary SchoolGrades: PK-6Distance: 0.7 mi
- 9/10South County Middle SchoolGrades: 7-8Distance: 0.7 mi
- 8/10South County High SchoolGrades: 9-12Distance: 0.8 mi
Schools provided by the listing agent
- Elementary: Newington Forest
- Middle: South County
- High: South County
- District: Fairfax County Public Schools
Source: Bright MLS. This data may not be complete. We recommend contacting the local school district to confirm school assignments for this home.
- $575,7003 bd1 ba954 sqft8415 Great Lake Ln, Springfield, VA 22153Off Market
- $583,6003 bd2 ba820 sqft8419 Great Lake Ln, Springfield, VA 22153Off Market
- $585,8003 bd1 ba966 sqft8413 Great Lake Ln, Springfield, VA 22153Off Market
- $631,6004 bd2 ba954 sqft8421 Great Lake Ln, Springfield, VA 22153Off Market

- $590,6002 bd2 ba956 sqft8411 Great Lake Ln, Springfield, VA 22153Off Market
- $622,6003 bd2 ba1.5k sqft8414 Great Lake Ln, Springfield, VA 22153Off Market
- $755,0005 bd4 ba2.4k sqft8412 Great Lake Ln, Springfield, VA 22153Sold
- $690,5004 bd3 ba2.1k sqft8423 Great Lake Ln, Springfield, VA 22153Off Market
A local agent can set up tours, give advice and negotiate with sellers.
Similar homes
- $550,0003 bd3 ba1.2k sqft8348 Rocky Forge Ct, Springfield, VA 22153For Sale
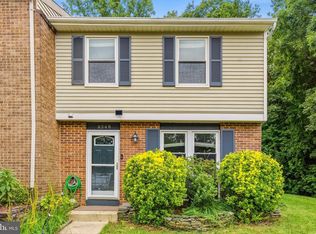
 MLS ID #VAFX2331558, E.J. Stone, Redfin Corporation. Bright MLS
 - $699,9004 bd4 ba2.5k sqft11942 Shenandoah Ct, Woodbridge, VA 22192For Sale
 MLS ID #VAPW2126666, Brittany L Sims, Keller Williams Capital Properties. Bright MLS
 - $625,0003 bd4 ba1.3k sqft9125 Galbreth Ct, Springfield, VA 22153For Sale
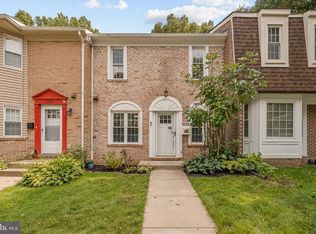 MLS ID #VAFX2325962, Patrick Pinnata, KW Metro Center. Bright MLS
 - $665,0003 bd4 ba2.1k sqft9036 Rosewall Ct, Springfield, VA 22152For Sale
 MLS ID #VAFX2332714, Monique Craft, Weichert, REALTORS. Bright MLS
 - $869,9004 bd3 ba2k sqft9202 Setter Pl, Springfield, VA 22153For SaleMLS ID #VAFX2330606, Kim Chamberlain, Samson Properties. Bright MLS
- $950,0004 bd4 ba2.5k sqft8910 Jameson St, Lorton, VA 22079For SaleMLS ID #VAFX2334056, Tanya Nelson, Samson Properties. Bright MLS
- $775,0004 bd3 ba2.3k sqft5313 Weymouth Dr, Springfield, VA 22151For SaleMLS ID #VAFX2334234, Mary Katherine Bilowus, Samson Properties. Bright MLS
- $669,9005 bd2 ba1.8k sqft4600 Picot Rd, Alexandria, VA 22310For SaleMLS ID #VAFX2334606, Sofia Pellegrino, Samson Properties. Bright MLS
- $665,0004 bd2 ba2.5k sqft12023 Torrey Pine Ct, Woodbridge, VA 22192For SaleMLS ID #VAPW2124520, Nalinrat Pienthumdee, Keller Williams Realty. Bright MLS
- $575,0004 bd4 ba1.9k sqft7771 Durer Ct, Springfield, VA 22153For SaleMLS ID #VAFX2309760, E.J. Stone, Redfin Corporation. Bright MLS
- $784,9004 bd3 ba2.4k sqft5709 Shropshire Ct, Alexandria, VA 22315For SaleMLS ID #VAFX2333444, Karen Hall, Foxtrot Company. Bright MLS
- $684,9003 bd4 ba2.1k sqft8604 Woodlawn Ct, Alexandria, VA 22309For SaleMLS ID #VAFX2324370, Jason Cheperdak, Samson Properties. Bright MLS
- $575,0003 bd4 ba1.6k sqft8764 Newington Commons Rd, Lorton, VA 22079For SaleMLS ID #VAFX2331264, Kyle Toomey, Compass. Bright MLS
- $820,0004 bd3 ba2.3k sqft5621 Ravenel Ln, Springfield, VA 22151For SaleMLS ID #VAFX2331496, Florentins Amurrio, Samson Properties. Bright MLS
- $675,0004 bd4 ba2.6k sqft9242 Matthew Dr, Manassas Park, VA 20111For SaleMLS ID #VAMP2004028, Rheema Ziadeh, Redfin Corporation. Bright MLS
- $675,0004 bd3 ba2.4k sqft8915 Helen St, Manassas, VA 20112For SaleMLS ID #VAPW2119976, Wes Stearns, M.O. Wilson Properties. Bright MLS
- $850,0004 bd4 ba2.2k sqft5000 Gainsborough Dr, Fairfax, VA 22032For SaleMLS ID #VAFX2331620, Laurie Mensing, Long & Foster Real Estate, Inc.. Bright MLS
- $610,0004 bd4 ba1.4k sqft9626 Eaton Woods Pl, Lorton, VA 22079For SaleMLS ID #VAFX2316320, Nathan Johnson, Keller Williams Capital Properties. Bright MLS
- $999,9004 bd3 ba2.1k sqft11124 Chapel Rd, Fairfax Station, VA 22039For SaleMLS ID #VAFX2334358, Kristy Moore, Local Expert Realty. Bright MLS
- $669,9503 bd3 ba1.2k sqft4312 Rolling Stone Way, Alexandria, VA 22306For SaleMLS ID #VAFX2323036, Cindy Schneider, Long & Foster Real Estate, Inc.. Bright MLS
