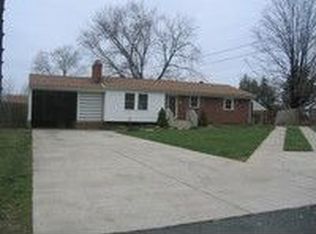
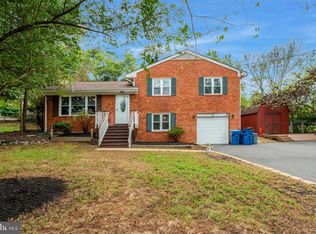
Large brick home has over 3600 SF and so much space that gives many options, especially for multi-generational families. Enter a cozy family room with a fireplace, wood floors and lots of natural light at the front of the home. Cute breakfast/dining area with a second family room upstairs that walks out to the patio. There is a nice flat backyard area for kids and pets, with shed (has electricity). Downstairs has a recreational room also with a wood-burning fireplace and 3 other rooms. Large bathroom in lower area has safety features, a laundry with lots of storage. Level entry to the right of home for a handicap entryway. Driveway has room for multiple vehicles and a possible workshop at lower entry. This prime location is convenient to shopping & dining, parks, concert venues, breweries/wineries. Close to Manassas historic old downtown and top-notch healthcare. Easy commuting to Rts 28 & 29, I-66, airports, VRE. What are you waiting for?
Pending
$600,000
8417 Impalla Dr, Manassas, VA 20110
2beds
3,655sqft
Single Family Residence
Built in 1962
0.35 Acres Lot
$597,800 Zestimate®
$164/sqft
$-- HOA
What's special
Large brick homeLots of natural lightWood floors
- 47 days
- 294
- 11
Zillow last checked:
Listing updated:
Listed by:
Bonnie Sellers 703-350-7485,
CENTURY 21 New Millennium (540) 825-1613
Source: Bright MLS,MLS#: VAPW2124680
Facts & features
Interior
Bedrooms & bathrooms
- Bedrooms: 2
- Bathrooms: 3
- Full bathrooms: 3
- Main level bathrooms: 2
Basement
- Area: 1900
Heating
- Electric, Oil
Cooling
- Central Air, Electric
Appliances
- Included: Electric Water Heater
Features
- Basement: Finished
- Number of fireplaces: 2
Interior area
- Total structure area: 3,800
- Total interior livable area: 3,655 sqft
- Finished area above ground: 1,900
- Finished area below ground: 1,755
Property
Parking
- Parking features: Driveway
- Has uncovered spaces: Yes
Accessibility
- Accessibility features: Accessible Doors
Features
- Levels: Split Foyer,Two
- Stories: 2
- Pool features: None
Lot
- Size: 0.35 Acres
Details
- Additional structures: Above Grade, Below Grade
- Parcel number: 7796053570
- Zoning: R4
- Special conditions: Standard
Construction
Type & style
- Home type: SingleFamily
- Property subtype: Single Family Residence
Materials
- Brick
- Foundation: Block
Condition
- New construction: No
- Year built: 1962
- Major remodel year: 2007
Utilities & green energy
- Sewer: Public Sewer
- Water: Public
Community & HOA
Community
- Subdivision: Sunnybrook Estates
HOA
- Has HOA: No
Location
- Region: Manassas
Financial & listing details
- Price per square foot: $164/sqft
- Tax assessed value: $504,600
- Annual tax amount: $4,879
- Date on market: 7/23/2026
- Listing agreement: Exclusive Right To Sell
- Listing terms: Cash,Conventional,FHA,VA Loan
- Ownership: Fee Simple
Estimated market value
$597,800
$568,000 - $628,000
$3,166/mo
Price history
| Date | Event | Price |
|---|---|---|
| 8/20/2026 | Pending sale | $600,000$164/sqft |
Source: | ||
| 8/2/2026 | Listed for sale | $600,000+93.5%$164/sqft |
Source: | ||
| 4/28/2016 | Sold | $310,000$85/sqft |
Source: Public Record Report a problem | ||
Public tax history
| Year | Property taxes | Tax assessment |
|---|---|---|
| 2025 | $4,939 -2.4% | $503,700 -1% |
| 2024 | $5,061 +0.5% | $508,900 +5.2% |
| 2023 | $5,034 +1.5% | $483,800 +10.6% |
| 2022 | $4,961 +6.1% | $437,600 +14.7% |
| 2021 | $4,677 +6.6% | $381,400 +7.7% |
| 2020 | $4,386 +120.3% | $354,200 +7.4% |
| 2019 | $1,991 -45.6% | $329,800 +8.7% |
| 2018 | $3,662 +3.5% | $303,300 +3.4% |
| 2017 | $3,538 +4.5% | $293,200 +6.9% |
| 2016 | $3,387 +10.3% | $274,300 +3.9% |
| 2015 | $3,071 | $264,100 +8.9% |
| 2014 | $3,071 | $242,600 +19.1% |
| 2013 | -- | $203,700 -0.8% |
| 2012 | -- | $205,300 +11% |
| 2010 | -- | $185,000 -10.9% |
| 2009 | -- | $207,600 -45.7% |
| 2008 | -- | $382,600 -14.1% |
| 2007 | -- | $445,600 -6.7% |
| 2006 | -- | $477,700 +42.9% |
| 2005 | -- | $334,400 +5.4% |
| 2004 | -- | $317,400 +9.5% |
| 2003 | -- | $289,900 +32.7% |
| 2002 | -- | $218,500 +17.2% |
| 2001 | -- | $186,400 |
Find assessor info on the county website
Monthly payment
Est. payment
Payment breakdown
Explore the cost of this home by adjusting the details. Changes won't be saved.Climate risks
Neighborhood: Loch Lomond
Nearby schools
Schools provided by the listing agent
- District: Prince William County Public Schools
Source: Bright MLS. This data may not be complete. We recommend contacting the local school district to confirm school assignments for this home.