OFFER DEADLINE: Please submit all offers by Tuesday, September 8, 2026, at 5:00pm. Discover the charm of this beautifully renovated raised ranch in the desirable Yorkshire Village, set to impress with its thoughtful updates and spacious layout. With a major renovation completed in 2026, this home seamlessly blends modern convenience with classic appeal. Step inside to find a welcoming interior featuring four generous bedrooms and two full bathrooms, including a luxurious walk-in shower and a cozy tub shower. The heart of the home is the inviting kitchen, complete with an island and pantry, perfect for culinary enthusiasts. Enjoy gatherings in the traditional dining area or relax in the living room warmed by one of two wood-burning fireplaces, creating a cozy ambiance for any occasion. The lower level offers a full basement, ideal for storage or future expansion, while the laundry area is conveniently located for ease of use. Additional features include cedar closets, ceiling fans, and beautiful wood floors that enhance the home's warmth and character. Outside, the expansive 0.48-acre lot provides ample space for outdoor activities, with a front yard that invites creativity and relaxation. Parking is a breeze with a driveway accommodating up to six vehicles, plus on-street options. Located just under 10 miles from the airport, this home combines tranquility with accessibility. Don't miss the opportunity to make this stunning property your own-where comfort meets style in a vibrant community
Sold for $529,999
$529,999
8417 Leland Rd, Manassas, VA 20111
4beds
1,965sqft
Single Family Residence
Built in 1962
0.48 Acres Lot
$529,800 Zestimate®
$270/sqft
$3,168 Estimated rent
Home value
$529,800
$498,000 - $567,000
$3,168/mo
Zestimate® history
Owner options
List your home for rent
$3,168/mo
Rent Zestimate®
Find your next renter with Zillow Rental Manager. Plus, with online applications, you can quickly screen prospective tenants – for free.
$3,168/mo
Rent Zestimate®
Refinance and save
$3,345/mo
Est. payment
Refinancing to a lower rate could help reduce your monthly payments and save thousands over the life of the loan.
$3,345/mo
Est. payment
Explore your selling options
Work with a Zillow partner agent
Leverage their expertise and Zillow's premium Showcase listings to get your home seen by more buyers.
Get startedList with your own agent
Get your home in front of millions of buyers by listing it on Zillow.
Learn how to do itSell it yourself
Take full control of how buyers see your home on Zillow by listing For Sale by Owner (FSBO).
List your homeWhat's special
Traditional dining areaCedar closetsCeiling fansFour generous bedroomsBeautiful wood floorsFull basementInviting kitchen
Zillow last checked:
Listing updated:
Listed by:
Mrs. Maria M Cunningham 703-655-1012,
EXP Realty, LLC
Bought with:
Ligia Tellez, 0225222394
Fairfax Realty 50/66 LLC
Source: Bright MLS,MLS#: VAPW2127726
Facts & features
Interior
Bedrooms & bathrooms
- Bedrooms: 4
- Bathrooms: 2
- Full bathrooms: 2
- Main level bathrooms: 1
- Main level bedrooms: 3
Rooms
- Room types: Living Room, Dining Room, Bedroom 2, Bedroom 3, Bedroom 4, Kitchen, Game Room, Family Room, Basement, Bedroom 1, Laundry, Bathroom 1, Bathroom 2
Bedroom 1
- Level: Main
Bedroom 2
- Level: Main
Bedroom 3
- Level: Main
Bedroom 4
- Level: Lower
Bathroom 1
- Level: Main
Bathroom 2
- Level: Lower
Basement
- Level: Lower
Dining room
- Level: Main
Family room
- Level: Lower
Game room
- Level: Lower
Kitchen
- Level: Main
Laundry
- Level: Lower
Living room
- Level: Main
Heating
- Forced Air, Natural Gas
Cooling
- Ceiling Fan(s), Central Air, Electric
Appliances
- Included: Dishwasher, Disposal, Dryer, Oven, Refrigerator, Range Hood, Oven/Range - Electric, Gas Water Heater
- Laundry: In Basement, Lower Level, Laundry Room
Features
- Bathroom - Walk-In Shower, Bathroom - Tub Shower, Cedar Closet(s), Ceiling Fan(s), Dining Area, Entry Level Bedroom, Floor Plan - Traditional, Kitchen Island, Pantry
- Flooring: Carpet, Wood
- Basement: Full
- Number of fireplaces: 2
- Fireplace features: Wood Burning
Interior area
- Total structure area: 2,016
- Total interior livable area: 1,965 sqft
- Finished area above ground: 1,008
- Finished area below ground: 957
Property
Parking
- Total spaces: 6
- Parking features: Driveway, On Street
- Uncovered spaces: 6
Accessibility
- Accessibility features: None
Features
- Levels: Two
- Stories: 2
- Pool features: None
Lot
- Size: 0.48 Acres
- Features: Front Yard
Details
- Additional structures: Above Grade, Below Grade
- Parcel number: 7897018948
- Zoning: R4
- Special conditions: Standard
Construction
Type & style
- Home type: SingleFamily
- Architectural style: Raised Ranch/Rambler,Traditional
- Property subtype: Single Family Residence
Materials
- Other
- Foundation: Slab
Condition
- New construction: No
- Year built: 1962
- Major remodel year: 2026
Utilities & green energy
- Sewer: Public Sewer
- Water: Public
Community & HOA
Community
- Subdivision: Yorkshire Village
HOA
- Has HOA: No
Location
- Region: Manassas
Financial & listing details
- Price per square foot: $270/sqft
- Tax assessed value: $402,600
- Annual tax amount: $3,923
- Date on market: 9/4/2026
- Listing agreement: Exclusive Right To Sell
- Ownership: Fee Simple
Price history
| Date | Event | Price |
|---|---|---|
| 10/7/2026 | Sold | $529,999$270/sqft |
Source:  Bright MLS #VAPW2127726 Report a problem | ||
| 9/11/2026 | Contingent | $529,999$270/sqft |
Source: Bright MLS #VAPW2127726 Report a problem | ||
| 9/4/2026 | Listed for sale | $529,999$270/sqft |
Source: Bright MLS #VAPW2127726 Report a problem | ||
Public tax history
| Year | Property taxes | Tax assessment |
|---|---|---|
| 2025 | $3,942 +3.3% | $402,000 +4.7% |
| 2024 | $3,817 +3.3% | $383,800 +8.1% |
| 2023 | $3,696 +8284.4% | $355,200 +4% |
| 2022 | $44 +12% | $341,400 +10.1% |
| 2021 | $39 -98.9% | $310,000 +9.7% |
| 2020 | $3,521 +101.6% | $282,500 -2.3% |
| 2019 | $1,746 -49.2% | $289,200 +1.7% |
| 2018 | $3,435 +10.9% | $284,500 +10.9% |
| 2017 | $3,096 +7766.8% | $256,600 +7.3% |
| 2016 | $39 -96.8% | $239,100 +7.1% |
| 2015 | $1,239 | $223,300 +15% |
| 2014 | $1,239 | $194,100 +6.9% |
| 2013 | -- | $181,500 +10% |
| 2012 | -- | $165,000 +8.7% |
| 2010 | -- | $151,800 -6.5% |
| 2009 | -- | $162,300 -44.7% |
| 2008 | -- | $293,700 -19.6% |
| 2007 | -- | $365,300 -3.7% |
| 2006 | -- | $379,300 +38.8% |
| 2005 | -- | $273,300 +28.5% |
| 2004 | -- | $212,700 +13.6% |
| 2003 | -- | $187,300 +13.1% |
| 2002 | -- | $165,600 +14.4% |
| 2001 | -- | $144,800 |
Find assessor info on the county website
Neighborhood: Yorkshire
Nearby homes
- $607,1004 bd2 ba1.9k sqft8415 Leland Rd, Manassas, VA 20111Off Market
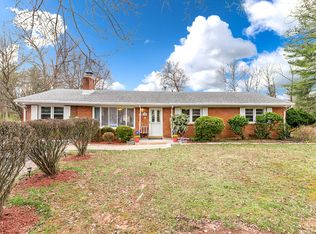
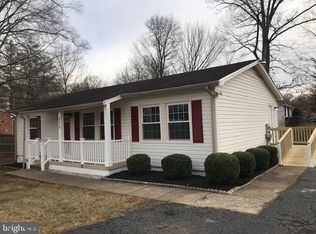
- $571,7003 bd2 ba1.7k sqft7803 Howard St, Manassas, VA 20111Off Market
- $485,1003 bd2 ba1.1k sqft8419 Leland Rd, Manassas, VA 20111Off Market
- $654,7004 bd3 ba2.9k sqft8421 Rugby Rd, Manassas, VA 20111Off Market
- $519,3003 bd3 ba1.2k sqft8434 Aubrey Dr, Manassas, VA 20111Off Market
- $520,4003 bd2 ba1.2k sqft8413 Leland Rd, Manassas, VA 20111Off Market
- $500,5001 bd1 ba2.1k sqft7805 Howard St, Manassas, VA 20111Off Market
- $528,8003 bd2 ba2.1k sqft8410 Leland Rd, Manassas, VA 20111Off Market
Nearby schools
GreatSchools rating
- 3/10Yorkshire Elementary SchoolGrades: PK-5Distance: 0.3 mi
- 4/10Parkside Middle SchoolGrades: 6-8Distance: 1.2 mi
- 5/10Osbourn Park High SchoolGrades: 9-12Distance: 1.7 mi
Schools provided by the listing agent
- Elementary: Yorkshire
- Middle: Parkside
- High: Osbourn Park
- District: Prince William County Public Schools
Source: Bright MLS. This data may not be complete. We recommend contacting the local school district to confirm school assignments for this home.
Get a cash offer in 3 minutes
Find out how much your home could sell for in as little as 3 minutes with a no-obligation cash offer.
Estimated market value
$529,800
Get a cash offer in 3 minutes
Find out how much your home could sell for in as little as 3 minutes with a no-obligation cash offer.
Estimated market value
$529,800
- Virginia
- Prince William County
- Manassas
- 20111
- Yorkshire
- 8417 Leland Rd
