Skip main navigation
Sold for $505,361
  • $505,361

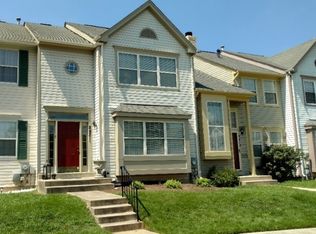
    8417 Meadow Green Way, Gaithersburg, MD 20877

    3beds
    2,094sqft
    Townhouse
    Built in 1989
    2,178 Square Feet Lot
    $510,300 Zestimate®
    $241/sqft
    $2,636 Estimated rent

    Home value

    $510,300

    $469,000 - $556,000

    $2,636/mo

    Zestimate® history
    Loading
    Loading...

    Owner options

    List your home for rent

    $2,636/mo

    Rent Zestimate®

    Find your next renter with Zillow Rental Manager. Plus, with online applications, you can quickly screen prospective tenants – for free.

    Learn more

    $2,636/mo

    Rent Zestimate®

    Refinance and save

    $3,743/mo

    Est. payment

    Refinancing to a lower rate could help reduce your monthly payments and save thousands over the life of the loan.

    See today's rates

    $3,743/mo

    Est. payment

    Explore your selling options

    Work with a Zillow partner agent

    Leverage their expertise and Zillow's premium Showcase listings to get your home seen by more buyers.

    Get started

    List with your own agent

    Get your home in front of millions of buyers by listing it on Zillow.

    Learn how to do it

    Sell it yourself

    Take full control of how buyers see your home on Zillow by listing For Sale by Owner (FSBO).

    List your home

    What's special

    Two half bathsOpen-concept designFreshly painted interiorVaulted ceilingsStainless steel appliancesBlack granite counter topsThree-seat breakfast bar
    OFFER DEADLINE WEDNESDAY DAY 2/18 @ 12pm! Experience refined living in the desirable Flower Hill neighborhood. This end-unit residence is move-in ready and thoughtfully maintained, featuring vaulted ceilings, three bedrooms, two full baths, and two half baths. The open-concept design highlights a well-appointed kitchen with solid wood cabinets, black granite counter tops, stainless steel appliances, and a three-seat breakfast bar. The spacious living room flows to a back-yard deck, ideal for entertaining and everyday living. Upstairs, the primary suite offers a generous walk-in closet and an en-suite bath, complemented by two additional bedrooms and a second full bath in the hall. The finished basement adds versatile living space, complete with a wood-burning fireplace and a half bath. Community amenities include a pool, tennis courts, basketball courts, and a recreation center, enhancing a sophisticated, convenient lifestyle with access to shopping and dining options just moments away. Recent updates include a five-year old roof, five-year old sump pump, four-year old Central A/C, back yard deck replaced one year ago, freshly painted interior, and new carpeting throughout, smart features include lights and thermostat that can be controlled by phone. This home embodies comfort, quality, and enduring value. Great location with near immediate access to free local Ride On bus system, Metro Red Line, and MARC train. (Virtual staging used in photos)

    Zillow last checked:

    Listing updated:

    Listed by:

    Radford Riggles 301-693-1980,

    Coldwell Banker Realty - Washington

    Bought with:

    Jared Soon, 682140

    Compass

    Rebecca Weiner, 0225224576

    Compass

    Source: Bright MLS,MLS#: MDMC2216098MLS Logo

    Facts & features

    Interior

    Bedrooms & bathrooms
    • Bedrooms: 3
    • Bathrooms: 4
    • Full bathrooms: 2
    • 1/2 bathrooms: 2
    • Main level bathrooms: 1
    Bedroom 3
    • Level: Upper
    Other
    • Level: Upper
    Heating
    • Central, Forced Air, Natural Gas
    Cooling
    • Central Air, Electric
    Appliances
    • Included: Stainless Steel Appliance(s), Cooktop, Refrigerator, Dishwasher, Microwave, Gas Water Heater
    • Laundry: In Basement, Has Laundry, Washer In Unit, Dryer In Unit
    Features
    • Attic, Bathroom - Tub Shower, Combination Dining/Living, Combination Kitchen/Dining, Combination Kitchen/Living, Family Room Off Kitchen, Open Floorplan, Eat-in Kitchen, Upgraded Countertops, Walk-In Closet(s), Primary Bath(s), Breakfast Area, Dining Area
    • Flooring: Carpet, Ceramic Tile, Concrete
    • Doors: Sliding Glass
    • Windows: Window Treatments
    • Basement: Partially Finished,Windows,Heated,Connecting Stairway
    • Number of fireplaces: 1
    • Fireplace features: Glass Doors
    Interior area
    • Total structure area: 2,316
    • Total interior livable area: 2,094 sqft
    • Finished area above ground: 1,544
    • Finished area below ground: 550

    Property

    Parking
    • Parking features: Assigned, Unassigned, Parking Lot
    • Details: Assigned Parking, Assigned Space #: 52
    Accessibility
    • Accessibility features: None
    Features
    • Levels: Three
    • Stories: 3
    • Patio & porch: Deck
    • Exterior features: Sidewalks, Sport Court, Tennis Court(s)
    • Pool features: Community
    • Fencing: Privacy,Back Yard,Wood
    Lot
    • Size: 2,178 sqft
    Details
    • Additional structures: Above Grade, Below Grade
    • Parcel number: 160902777043
    • Zoning: R90
    • Special conditions: Standard

    Construction

    Type & style
    • Home type: Townhouse
    • Architectural style: Colonial
    • Property subtype: Townhouse
    Materials
    • Vinyl Siding
    • Foundation: Other
    Condition
    • Very Good
    • New construction: No
    • Year built: 1989

    Utilities & green energy

    • Sewer: Public Sewer
    • Water: Public
    • Utilities for property: Natural Gas Available, Electricity Available, Cable Available, Sewer Available, Water Available, Fiber Optic, Cable

    Community & neighborhood

    Security
    • Security features: Fire Sprinkler System
    Location
    • Region: Gaithersburg
    • Subdivision: Flower Hill

    HOA & financial

    HOA
    • Has HOA: Yes
    • HOA fee: $674 annually
    • Amenities included: Clubhouse, Jogging Path, Lake, Reserved/Assigned Parking, Pool, Tennis Court(s), Basketball Court, Tot Lots/Playground, Water/Lake Privileges
    • Services included: Common Area Maintenance, Management, Pool(s), Recreation Facility, Trash
    • Association name: WOODLAWN HOA FLOWER HILL CORPORATION

    Other

    Other facts
    • Listing agreement: Exclusive Right To Sell
    • Ownership: Fee Simple

    Price history

    DateEventPrice
    3/17/2026Sold$505,361+5.3%$241/sqft
    Source: Bright MLS #MDMC2216098 Report a problem
    2/19/2026Pending sale$480,000$229/sqft
    Source: Bright MLS #MDMC2216098 Report a problem
    2/12/2026Listed for sale$480,000+35.6%$229/sqft
    Source: Bright MLS #MDMC2216098 Report a problem
    1/26/2026Listing removed$2,800$1/sqft
    Source: Zillow Rentals Report a problem
    1/19/2026Price change$2,800-3.4%$1/sqft
    Source: Zillow Rentals Report a problem
    1/9/2026Listed for rent$2,900$1/sqft
    Source: Zillow Rentals Report a problem
    5/6/2020Sold$354,000+2.6%$169/sqft
    Source: Public Record Report a problem
    3/13/2020Pending sale$345,000$165/sqft
    Source: RE/MAX Elite Services #MDMC698800 Report a problem
    3/6/2020Listed for sale$345,000+4.5%$165/sqft
    Source: RE/MAX Elite Services #MDMC698800 Report a problem
    10/12/2016Sold$330,000-12.6%$158/sqft
    Source: Public Record Report a problem
    8/30/2005Sold$377,500+92.6%$180/sqft
    Source: Public Record Report a problem
    3/26/2002Sold$196,000+27.7%$94/sqft
    Source: Public Record Report a problem
    4/4/2000Sold$153,500+5.1%$73/sqft
    Source: Public Record Report a problem
    9/19/1995Sold$146,000$70/sqft
    Source: Public Record Report a problem

    Public tax history

    YearProperty taxesTax assessment
    2025$4,423 +1.2%$406,467 +7.1%
    2024$4,369 +7.5%$379,533 +7.6%
    2023$4,063 +7.6%$352,600 +3.1%
    2022$3,774 +3.3%$342,000 +3.2%
    2021$3,654 +3.2%$331,400 +3.3%
    2020$3,539 +27%$320,800
    2019$2,787 -0.2%$320,800 +26.9%
    2018$2,792 +10.8%$252,733 +15.6%
    2017$2,520 -22.6%$218,700
    2016$3,256 $218,700
    2015$3,256 $218,700 -8.5%
    2014$3,256 $238,900
    2013-- $238,900
    2012-- $238,900 -22.4%
    2011-- $307,890
    2010-- $307,890
    2009-- $307,890 -15.8%
    2008-- $365,760 +15.6%
    2007-- $316,342 +18.5%
    2006-- $266,926 +22.7%
    2005-- $217,510 +14.5%
    2004-- $189,972
    2003-- $189,972 +40.8%
    2002-- $134,900
    2001-- $134,900

    Find assessor info on the county website

    Neighborhood: 20877

    Nearby schools

    GreatSchools rating
    Schools provided by the listing agent
    • Elementary: Flower Hill
    • Middle: Shady Grove
    • High: Col. Zadok A. Magruder
    • District: Montgomery County Public Schools

    Source: Bright MLS. This data may not be complete. We recommend contacting the local school district to confirm school assignments for this home.

    Get a cash offer in 3 minutes
    Find out how much your home could sell for in as little as 3 minutes with a no-obligation cash offer.
    Estimated market value
    $510,300
    Get a cash offer in 3 minutes
    Find out how much your home could sell for in as little as 3 minutes with a no-obligation cash offer.
    Estimated market value
    $510,300