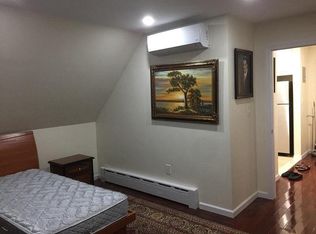
Welcome to this gorgeous and unique Tudor-style home featuring a fine living space and exquisite details. Located in the prestigious Jamaica Estates area on a beautiful tree-lined street, this home features a stunning waterfall at the front, adding to its charm. With 3 unique levels, the property includes 4 bedrooms and 4.5 bathrooms. The first level consists of an entry foyer leading to a warm living area with a fireplace and a formal dining room. There is an eat-in kitchen with new stainless steel appliances, a granite countertop, a separate entrance, a half bath, and a sunroom/den perfect for any use. The second level has 3 bedrooms with plenty of closet space, two balconies, and 2 full bathrooms. The third level features a large stand-up attic with a staircase and a full bathroom. The full finished basement includes a recreation room, bedroom/office, full bath, laundry room, large storage, and utility room. The backyard is beautifully designed, making it perfect for any occasion. Additional highlights include an attached 2-car garage, a gas heating system with an updated separate hot water heater, plus 8 split units, gorgeous hardwood floors, and stained glass windows. Conveniently located near major highways, St. John's University, and School #26., Additional information: Appearance:Good,Interior Features:Lr/Dr,Separate Hotwater Heater:1
Sold for $1,425,000
$1,425,000
84-17 Midland Parkway, Jamaica Estates, NY 11432
4beds
2,639sqft
Single Family Residence, Residential
Built in 1930
4,000 Square Feet Lot
$1,474,700 Zestimate®
$540/sqft
$6,357 Estimated rent
Home value
$1,474,700
$1.33M - $1.64M
$6,357/mo
Zestimate® history
Owner options
List your home for rent
$6,357/mo
Rent Zestimate®
Find your next renter with Zillow Rental Manager. Plus, with online applications, you can quickly screen prospective tenants – for free.
$6,357/mo
Rent Zestimate®
Refinance and save
$8,707/mo
Est. payment
Refinancing to a lower rate could help reduce your monthly payments and save thousands over the life of the loan.
$8,707/mo
Est. payment
Explore your selling options
Work with a Zillow partner agent
Leverage their expertise and Zillow's premium Showcase listings to get your home seen by more buyers.
Get startedList with your own agent
Get your home in front of millions of buyers by listing it on Zillow.
Learn how to do itSell it yourself
Take full control of how buyers see your home on Zillow by listing For Sale by Owner (FSBO).
List your homeWhat's special
Full finished basementNew stainless steel appliancesTwo balconiesTree-lined streetStained glass windowsFormal dining roomGranite countertop
Zillow last checked:
Listing updated:
Listed by:
Berta Yadgarova 718-570-9550,
Exit Realty First Choice 718-380-2500
Bought with:
Mohammed Jafor Sadi, 10401392866
RE/MAX Luxe
Source: OneKey® MLS as distributed by MLS GRID,MLS#: L3592309
Facts & features
Interior
Bedrooms & bathrooms
- Bedrooms: 4
- Bathrooms: 5
- Full bathrooms: 4
- 1/2 bathrooms: 1
Other
- Description: Foyer, Living Room With Fireplace, Dining Room, Extra Den, Eat-In Kitchen, Entrance To The Side, Half-Bathroom
- Level: First
Other
- Description: Walk-up Staircase To Finished Upper Level (Large Open, High Ceiling, Layout), Large Closets, Loft Room, Full Bathroom
Other
- Description: 3 Full Bedrooms, 2 Full Bathrooms, Closets, Two Balconies Connected To Two Bedrooms (2/3)
- Level: Second
Heating
- Hot Water, Other
Cooling
- Attic Fan, Ductless
Appliances
- Included: Gas Water Heater, Dishwasher, Dryer, Microwave, Refrigerator, Washer
Features
- Built-in Features, Ceiling Fan(s), Eat-in Kitchen, Granite Counters, Formal Dining
- Flooring: Hardwood
- Windows: Screens, Storm Window(s)
- Basement: Finished,Full
- Attic: Finished,Walkup
- Number of fireplaces: 1
Interior area
- Total structure area: 2,639
- Total interior livable area: 2,639 sqft
Property
Parking
- Parking features: Attached, Driveway, Garage Door Opener, Private
- Has uncovered spaces: Yes
Features
- Levels: Three Or More
- Patio & porch: Patio, Porch
- Exterior features: Basketball Hoop
- Fencing: Back Yard,Fenced
Lot
- Size: 4,000 Square Feet
- Dimensions: 40 x 100
- Features: Stone/Brick Wall, Sprinklers In Front, Sprinklers In Rear, Near Public Transit, Near School, Near Shops
Details
- Parcel number: 099480008
- Zoning: R1-2
Construction
Type & style
- Home type: SingleFamily
- Architectural style: Tudor
- Property subtype: Single Family Residence, Residential
Materials
- Stone, Fiberglass Insulation, Brick
Condition
- Year built: 1930
Utilities & green energy
- Sewer: Public Sewer
- Water: Public
- Utilities for property: Cable Available
Community & HOA
Community
- Security: Video Cameras, Security System
HOA
- Has HOA: No
Location
- Region: Jamaica
Financial & listing details
- Price per square foot: $540/sqft
- Tax assessed value: $1,663,000
- Annual tax amount: $13,081
- Date on market: 11/20/2024
- Cumulative days on market: 166 days
- Listing agreement: Exclusive Right To Sell
Price history
| Date | Event | Price |
|---|---|---|
| 8/6/2025 | Sold | $1,425,000-4.7%$540/sqft |
Source:  OneKey® MLS as distributed by MLS GRID #L3592309 Report a problem OneKey® MLS as distributed by MLS GRID #L3592309 Report a problem | ||
| 5/5/2025 | Pending sale | $1,495,000$567/sqft |
Source: OneKey® MLS as distributed by MLS GRID #L3592309 Report a problem | ||
| 11/20/2024 | Listed for sale | $1,495,000+75.9%$567/sqft |
Source: OneKey® MLS as distributed by MLS GRID #3592309 Report a problem | ||
| 5/6/2010 | Sold | $850,000-15.8%$322/sqft |
Source: Public Record Report a problem | ||
| 2/18/2009 | Sold | $1,010,000-8.2%$383/sqft |
Source: Public Record Report a problem | ||
| 11/2/2005 | Sold | $1,100,000$417/sqft |
Source: Public Record Report a problem | ||
Public tax history
| Year | Property taxes | Tax assessment |
|---|---|---|
| 2025 | -- | $99,780 +15.6% |
| 2024 | -- | $86,340 -8.6% |
| 2023 | -- | $94,440 +5.9% |
| 2022 | -- | $89,220 +13.3% |
| 2021 | -- | $78,780 -8.9% |
| 2020 | $12,135 +1.9% | $86,460 +16.8% |
| 2019 | $11,903 +6% | $74,040 +37.9% |
| 2018 | $11,229 +8.8% | $53,677 +6% |
| 2017 | $10,323 +10.5% | $50,640 +6% |
| 2016 | $9,342 | $47,774 |
| 2015 | $9,342 +68.6% | $47,774 +1.9% |
| 2014 | $5,542 | $46,862 +4.8% |
| 2013 | -- | $44,731 +6% |
| 2012 | -- | $42,200 +6% |
| 2011 | -- | $39,812 |
| 2010 | -- | $39,812 +1.9% |
| 2009 | -- | $39,052 +4.8% |
| 2008 | -- | $37,276 +6% |
| 2007 | -- | $35,167 +6% |
| 2006 | -- | $33,177 |
| 2005 | -- | $33,177 +1.9% |
| 2004 | -- | $32,544 +4.8% |
| 2003 | -- | $31,064 +6% |
| 2002 | -- | $29,306 +6% |
| 2001 | -- | $27,648 |
| 2000 | -- | $27,648 |
Find assessor info on the county website
Neighborhood: Jamaica Estates
Nearby homes
- $1,666,700-- bd-- ba2.5k sqft8421 Midland Pkwy, Jamaica, NY 11432Off Market
- $1,578,100-- bd-- ba2k sqft8415 Midland Pkwy, Jamaica, NY 11432Off Market
- $1,675,6002 bd1 ba750 sqft8425 Midland Pkwy, Jamaica, NY 11432Off Market
- $1,588,1004 bd3 ba2.3k sqft8454 Radnor St, Jamaica, NY 11432Off Market
- $1,792,400-- bd-- ba2.1k sqft8448 Radnor St, Jamaica, NY 11432Off Market
- $1,589,3004 bd2 ba2.5k sqft8458 Radnor St, Jamaica, NY 11432Off Market
- $1,200,0004 bd3 ba4.2k sqft8405 Midland Pkwy, Jamaica, NY 11432Sold
- $1,935,400-- bd-- ba3.4k sqft18011 Henley Rd, Jamaica, NY 11432Off Market
Nearby schools
GreatSchools rating
- 4/10Ps Is 178 HolliswoodGrades: PK-8Distance: 0.6 mi
- 5/10Francis Lewis High SchoolGrades: 9-12Distance: 1.6 mi
- 10/10JHS 216 George J RyanGrades: 6-8Distance: 1.4 mi
Schools provided by the listing agent
- Elementary: Ps 173 Fresh Meadows
- Middle: Jhs 216 George J Ryan
- High: Francis Lewis High School
Source: OneKey® MLS as distributed by MLS GRID. This data may not be complete. We recommend contacting the local school district to confirm school assignments for this home.
- New York
- Queens County
- New York
- 11432
- Queens
- Jamaica Estates
- 84-17 Midland Parkway
Nearby cities
Nearby neighborhoods
Nearby zip codes
Other New York Topics
