Back on the market, no fault of the seller/first time home buyer got "cold feet". Duplex in Robincrest Village off Barry Road close to Line Creek. Excellent location, close to major highways, schools, shops, parks and trails, and hospitals. This duplex is ready for its new owners and has so much to offer, all appliances stay with the property, single car garage with 2 garage door openers and exterior key pad, front porch, storm entry door, coat closet next to entry, half bath/powder room on main level, living room with gas fireplace, kitchen with stainless steel appliances, a kitchen bar that is perfect to use as a serving counter for food and appetizers during those exciting football games, a pantry ready with room to hold all of your holiday baking supplies, the eat-in kitchen is bright and cherry and leads out to deck. Upstairs you will find the washer and dryer in the hall closet, loft/office area is the perfect set up for a home office or television and reading nook, large owner's bedroom with an extra deep walk-in closet and hanging racks on both sides, owner's bath has dual sinks and extra large shower, secondary bedroom is around the corner and is large enough for a queen size bed, secondary bathroom is next to the secondary bedroom and has a shower/tub with double door linen closet with amazing space for extra linens, towels, toiletries and more. Downstairs is unfinished and is stubbed for a bathroom, has radon mitigation system, sump pump, unfinished room perfect for workout area or future expansion if needed, furnace is equipped with a humidifier. In addition, with an acceptable offer, the seller will pay up to $2,000 in closing costs. If you know someone looking to get into a well kept property at this price point, this is it! You don't want to miss this opportunity.
Sold
Price Unknown
8417 N Ava Ave, Kansas City, MO 64154
2beds
1,393sqft
Half Duplex
Built in 2006
3,049 Square Feet Lot
$257,400 Zestimate®
$--/sqft
$1,724 Estimated rent
Home value
$257,400
$245,000 - $270,000
$1,724/mo
Zestimate® history
Owner options
List your home for rent
$1,724/mo
Rent Zestimate®
Find your next renter with Zillow Rental Manager. Plus, with online applications, you can quickly screen prospective tenants – for free.
$1,724/mo
Rent Zestimate®
Refinance and save
Refinancing to a lower rate could help reduce your monthly payments and save thousands over the life of the loan.
Explore your selling options
Work with a Zillow partner agent
Leverage their expertise and Zillow's premium Showcase listings to get your home seen by more buyers.
Get startedList with your own agent
Get your home in front of millions of buyers by listing it on Zillow.
Learn how to do itSell it yourself
Take full control of how buyers see your home on Zillow by listing For Sale by Owner (FSBO).
List your homeWhat's special
Home officeExtra deep walk-in closetHall closetClose to major highwaysFront porchEat-in kitchenSingle car garage
Zillow last checked:
Listing updated:
Listed by:
Susan Renschler 816-721-0462,
Keller Williams KC North
Bought with:
Ceresce Taylor, 2022003658
RE/MAX Revolution
Source: Heartland MLS as distributed by MLS GRID,MLS#: 2462979
Facts & features
Interior
Bedrooms & bathrooms
- Bedrooms: 2
- Bathrooms: 3
- Full bathrooms: 2
- 1/2 bathrooms: 1
Primary bedroom
- Features: Carpet, Ceiling Fan(s), Walk-In Closet(s)
- Level: Second
- Area: 169 Square Feet
- Dimensions: 13 x 13
Bedroom 2
- Features: Carpet
- Level: Second
- Area: 110 Square Feet
- Dimensions: 10 x 11
Primary bathroom
- Features: Double Vanity, Linoleum, Shower Only
- Level: Second
Bathroom 1
- Features: Linoleum, Shower Over Tub
- Level: Second
Dining room
- Features: Laminate Counters
- Level: First
- Area: 81 Square Feet
- Dimensions: 9 x 9
Great room
- Features: Carpet, Ceiling Fan(s), Fireplace
- Level: First
- Area: 221 Square Feet
- Dimensions: 13 x 17
Half bath
- Features: Laminate Counters
- Level: First
Kitchen
- Features: Laminate Counters, Pantry
- Level: First
- Area: 54 Square Feet
- Dimensions: 9 x 6
Laundry
- Features: Linoleum
- Level: Second
Office
- Features: Carpet
- Level: Second
- Area: 90 Square Feet
- Dimensions: 9 x 10
Heating
- Natural Gas
Cooling
- Heat Pump
Appliances
- Laundry: Bedroom Level, Upper Level
Features
- Ceiling Fan(s), Pantry, Walk-In Closet(s)
- Flooring: Carpet
- Basement: Unfinished
- Number of fireplaces: 1
- Fireplace features: Great Room
Interior area
- Total structure area: 1,393
- Total interior livable area: 1,393 sqft
- Finished area above ground: 1,393
- Finished area below ground: 0
Property
Parking
- Total spaces: 1
- Parking features: Attached, Garage Faces Front, Off Street
- Attached garage spaces: 1
Features
- Patio & porch: Deck, Porch
Lot
- Size: 3,049 Square Feet
- Features: Level
Details
- Parcel number: 193008100025009000
Construction
Type & style
- Home type: SingleFamily
- Architectural style: Traditional
- Property subtype: Half Duplex
Materials
- Brick Trim, Vinyl Siding
- Roof: Composition
Condition
- Year built: 2006
Details
- Builder name: McBride
Utilities & green energy
- Sewer: Public Sewer
- Water: Public
Community & HOA
Community
- Subdivision: Robincrest Village
HOA
- Has HOA: Yes
- Services included: Maintenance Grounds, Snow Removal, Trash
Location
- Region: Kansas City
Financial & listing details
- Tax assessed value: $173,515
- Annual tax amount: $2,291
- Date on market: 12/1/2023
- Listing terms: Cash,Conventional
- Ownership: Private
Price history
| Date | Event | Price |
|---|---|---|
| 1/30/2024 | Sold | -- |
Source:  Heartland MLS as distributed by MLS GRID #2462979 Report a problem Heartland MLS as distributed by MLS GRID #2462979 Report a problem | ||
| 1/4/2024 | Pending sale | $227,000$163/sqft |
Source: Heartland MLS as distributed by MLS GRID #2462979 Report a problem | ||
| 12/30/2023 | Listed for sale | $227,000+0.9%$163/sqft |
Source: Heartland MLS as distributed by MLS GRID #2462979 Report a problem | ||
| 12/10/2023 | Listing removed | -- |
Source: Heartland MLS as distributed by MLS GRID #2462979 Report a problem | ||
| 12/3/2023 | Pending sale | $225,000$162/sqft |
Source: Heartland MLS as distributed by MLS GRID #2462979 Report a problem | ||
| 12/1/2023 | Listed for sale | $225,000+32.4%$162/sqft |
Source: Heartland MLS as distributed by MLS GRID #2462979 Report a problem | ||
| 12/29/2020 | Sold | -- |
Source: Heartland MLS as distributed by MLS GRID #45001_2253290 Report a problem | ||
| 12/3/2020 | Pending sale | $170,000$122/sqft |
Source: Keller Williams KC North #2253290 Report a problem | ||
| 12/1/2020 | Listed for sale | $170,000+31.8%$122/sqft |
Source: Keller Williams KC North #2253290 Report a problem | ||
| 4/21/2017 | Sold | -- |
Source: Agent Provided Report a problem | ||
| 4/5/2017 | Listed for sale | $129,000$93/sqft |
Source: Keller Williams - Kansas City - Northland #2032036 Report a problem | ||
| 3/2/2017 | Pending sale | $129,000$93/sqft |
Source: Keller Williams KC North #2032036 Report a problem | ||
| 3/1/2017 | Listed for sale | $129,000+3.2%$93/sqft |
Source: Keller Williams KC North #2032036 Report a problem | ||
| 8/2/2012 | Sold | -- |
Source: Agent Provided Report a problem | ||
| 6/3/2012 | Price change | $125,000-2.3%$90/sqft |
Source: Reece and Nichols #8417navaavenue Report a problem | ||
| 4/23/2012 | Price change | $128,000-1.5%$92/sqft |
Source: Reece and Nichols Realtors #1771124 Report a problem | ||
| 4/2/2012 | Price change | $130,000-2.3%$93/sqft |
Source: Reece and Nichols Realtors #1771124 Report a problem | ||
| 3/24/2012 | Listed for sale | $133,000$95/sqft |
Source: Reece and Nichols Realtors #1771124 Report a problem | ||
Public tax history
| Year | Property taxes | Tax assessment |
|---|---|---|
| 2025 | $2,615 +5.8% | $32,968 |
| 2024 | $2,473 +0.1% | $32,968 |
| 2023 | $2,470 +7.8% | $32,968 +11.2% |
| 2022 | $2,291 -0.3% | $29,648 |
| 2021 | $2,298 +32.5% | $29,648 +34.5% |
| 2020 | $1,734 | $22,050 |
| 2018 | -- | $22,050 |
| 2017 | $1,696 +1% | $22,050 |
| 2016 | $1,679 +0.1% | $22,050 |
| 2015 | $1,677 -6.9% | $22,050 -12.7% |
| 2013 | $1,801 | $25,270 |
| 2012 | -- | $25,270 |
| 2011 | -- | $25,270 -15.3% |
| 2010 | -- | $29,835 |
| 2009 | -- | $29,835 |
Find assessor info on the county website
Neighborhood: Coves North
Nearby homes
- $356,0003 bd2 ba1.4k sqft3616 NW 85th Ter, Kansas City, MO 64154Off Market
- $354,5003 bd2 ba1.4k sqft3611 NW 85th Ct, Kansas City, MO 64154Off Market

- $374,0004 bd3 ba2.3k sqft3609 NW 85th Ct, Kansas City, MO 64154Off Market
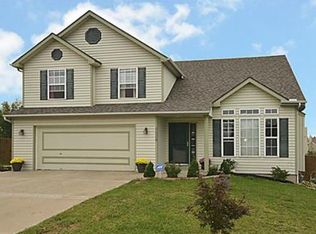
- $335,1003 bd2 ba1.3k sqft3612 NW 85th Ter, Kansas City, MO 64154Off Market
- $350,7003 bd2 ba1.4k sqft8518 N Ava Ave, Kansas City, MO 64154Off Market
- $299,300-- bd1 ba1.2k sqft3617 NW 85th Ter, Kansas City, MO 64154Off Market
- $--3 bd3 ba1.8k sqft8528 N Ava Ave, Kansas City, MO 64154Sold
- $361,4003 bd2 ba1.6k sqft8532 N Ava Ave, Kansas City, MO 64154Off Market
Nearby schools
GreatSchools rating
- 7/10Barry SchoolGrades: PK-5Distance: 1 mi
- 6/10Platte Purchase Middle SchoolGrades: 6-8Distance: 1.4 mi
- 6/10Platte County High SchoolGrades: 9-12Distance: 11 mi
Schools provided by the listing agent
- Elementary: Barry
- Middle: Barry Middle
- High: Platte City
Source: Heartland MLS as distributed by MLS GRID. This data may not be complete. We recommend contacting the local school district to confirm school assignments for this home.
Get a cash offer in 3 minutes
Find out how much your home could sell for in as little as 3 minutes with a no-obligation cash offer.
Estimated market value
$257,400
Get a cash offer in 3 minutes
Find out how much your home could sell for in as little as 3 minutes with a no-obligation cash offer.
Estimated market value
$257,400
- Missouri
- Platte County
- Kansas City
- 64154
- Coves North
- 8417 N Ava Ave
Nearby cities
Nearby neighborhoods
Nearby zip codes
Other Kansas City Topics
