Welcome Home! to your 1-Story, 3-Bedroom, 2-Bath oasis in Sunrise's coveted Spring Tree community. Park with ease in your 1-Car Garage, with space for guests in your private driveway. Enter the No-Fuss pool, footsteps from your front door. And relax in your privacy-fenced backyard. Front and Back doors Hurricane-rated. Panels for all Windows. Conveniently located minutes from Sawgrass Mills, the Amerant Bank Arena, and major highways, this home balances lifestyle and location. Come View Your New Home!
For sale
Price cut: $9K (8/4)
$420,000
8417 NW 40th Court, Sunrise, FL 33351
3beds
1,298sqft
Single Family Residence
Built in 1997
3,994 Square Feet Lot
$414,700 Zestimate®
$324/sqft
$200/mo HOA
What's special
No-fuss poolPanels for all windowsPrivacy-fenced backyardPrivate driveway
- 81 days
- 692
- 59
Likely to sell faster than
Zillow last checked:
Listing updated:
Listed by:
Deborah Sue Halprin 727-458-2857,
LoKation
Source: BeachesMLS,MLS#: B26042532 Originating MLS: BeachesMLS
Originating MLS: BeachesMLSFacts & features
Interior
Bedrooms & bathrooms
- Bedrooms: 3
- Bathrooms: 2
- Full bathrooms: 2
- Main level bathrooms: 2
- Main level bedrooms: 3
Heating
- Central
Cooling
- Central Air, Ceiling Fan(s), Wall/Window Unit(s)
Appliances
- Included: Dryer, Dishwasher, Electric Range, Freezer, Refrigerator, Washer
- Laundry: In Garage
Features
- Bathtub, Kitchen/Dining Combo, Living/Dining Room, Split Bedrooms, Soaking Tub, Separate Shower
- Flooring: Concrete, Tile
- Doors: French Doors
- Windows: Metal, Single Hung
- Has fireplace: No
Interior area
- Total structure area: 1,440
- Total interior livable area: 1,298 sqft
Video & virtual tour
Property
Parking
- Total spaces: 3
- Parking features: Attached, Driveway, Garage, Garage Door Opener
- Attached garage spaces: 1
- Uncovered spaces: 2
Accessibility
- Accessibility features: None
Features
- Levels: One
- Stories: 1
- Patio & porch: Patio
- Exterior features: Outdoor Living Area, Other
- Pool features: Association
- Fencing: Back Yard,Full,Vinyl
- Has view: Yes
- View description: Garden
Lot
- Size: 3,994 Square Feet
- Dimensions: 3995 sq ft
- Features: Fruit Trees, None, < 1/4 Acre
Details
- Additional structures: None
- Parcel number: 494121170057
- Zoning: RM-10
- Special conditions: Standard,Listed As-Is
- Other equipment: None
Construction
Type & style
- Home type: SingleFamily
- Architectural style: Other
- Property subtype: Single Family Residence
Materials
- Concrete, Stucco
- Foundation: None
- Roof: Barrel,Tile
Condition
- Resale
- New construction: No
- Year built: 1997
Utilities & green energy
- Sewer: Public Sewer
- Water: Public
- Utilities for property: Cable Available, Electricity Available, Sewer Connected, Water Connected
Green energy
- Energy efficient items: Doors
Community & HOA
Community
- Features: Home Owners Association
- Security: None
- Subdivision: SPRINGTREE
HOA
- Has HOA: Yes
- Amenities included: Clubhouse, Pool
- Services included: Pool(s), Recreation Facilities
- HOA fee: $200 monthly
- HOA name: Spring Tree Gardens
Location
- Region: Sunrise
Financial & listing details
- Price per square foot: $324/sqft
- Tax assessed value: $341,780
- Annual tax amount: $3,296
- Date on market: 6/18/2026
- Cumulative days on market: 82 days
- Listing terms: Cash,Conventional,FHA,VA Loan
- Electric utility on property: Yes
- Road surface type: Paved
Estimated market value
$414,700
$394,000 - $435,000
$2,799/mo
Price history
| Date | Event | Price |
|---|---|---|
| 8/4/2026 | Price change | $420,000-2.1%$324/sqft |
Source:  BeachesMLS #B26042532 Report a problem BeachesMLS #B26042532 Report a problem | ||
| 7/14/2026 | Price change | $429,000-2.5%$331/sqft |
Source: BeachesMLS #B26042532 Report a problem | ||
| 7/1/2026 | Price change | $439,900-2.2%$339/sqft |
Source: BeachesMLS #B26042532 Report a problem | ||
| 6/18/2026 | Listed for sale | $450,000+134.4%$347/sqft |
Source: BeachesMLS #B26042532 Report a problem | ||
| 12/10/2018 | Listing removed | $192,000+7.6%$148/sqft |
Source: Metro International Investments #A10367062 Report a problem | ||
| 12/7/2018 | Sold | $178,500-7%$138/sqft |
Source: Public Record Report a problem | ||
| 6/1/2018 | Pending sale | $192,000$148/sqft |
Source: Metro International Investments #A10367062 Report a problem | ||
| 5/21/2018 | Listed for sale | $192,000$148/sqft |
Source: Metro International Investments #A10367062 Report a problem | ||
| 3/27/2018 | Pending sale | $192,000$148/sqft |
Source: Metro International Investments #A10367062 Report a problem | ||
| 2/5/2018 | Listed for sale | $192,000$148/sqft |
Source: Metro International Investments #A10367062 Report a problem | ||
| 1/20/2018 | Pending sale | $192,000$148/sqft |
Source: Metro International Investments #A10367062 Report a problem | ||
| 1/12/2018 | Price change | $192,000+20%$148/sqft |
Source: Metro International Investments #A10367062 Report a problem | ||
| 11/17/2017 | Pending sale | $160,000$123/sqft |
Source: Metro International Investments #A10367062 Report a problem | ||
| 11/3/2017 | Listed for sale | $160,000-3%$123/sqft |
Source: Metro International Investments #A10367062 Report a problem | ||
| 12/24/2003 | Sold | $164,900+52.7%$127/sqft |
Source: Public Record Report a problem | ||
| 2/27/2001 | Sold | $108,000+3.9%$83/sqft |
Source: Public Record Report a problem | ||
| 4/27/1999 | Sold | $103,900$80/sqft |
Source: Public Record Report a problem | ||
Public tax history
| Year | Property taxes | Tax assessment |
|---|---|---|
| 2025 | $3,296 +3.8% | $193,600 +2.9% |
| 2024 | $3,176 +2.3% | $188,150 +3% |
| 2023 | $3,104 +3.1% | $182,670 +3% |
| 2022 | $3,010 +3.1% | $177,350 +3% |
| 2021 | $2,921 +2.5% | $172,190 +1.4% |
| 2020 | $2,849 +2.7% | $169,820 +2.3% |
| 2019 | $2,775 | $166,010 +56.7% |
| 2018 | $2,775 +84.2% | $105,960 +2.1% |
| 2017 | $1,507 +1.5% | $103,790 +2.1% |
| 2016 | $1,485 +1.2% | $101,660 +0.7% |
| 2015 | $1,467 +1.6% | $100,960 +0.8% |
| 2014 | $1,445 | $100,160 -1.5% |
| 2013 | $1,445 +4.3% | $101,710 +4.8% |
| 2012 | $1,385 -30.6% | $97,040 -30% |
| 2011 | $1,995 +0.3% | $138,620 +11.3% |
| 2010 | $1,989 -16.4% | $124,580 -14% |
| 2009 | $2,379 +3.2% | $144,810 +0.1% |
| 2008 | $2,305 -7.4% | $144,670 +3% |
| 2007 | $2,487 -7.1% | $140,460 +2.5% |
| 2006 | $2,677 | $137,040 +3% |
| 2005 | -- | $133,050 +3% |
| 2004 | $2,710 +45.9% | $129,180 +36.8% |
| 2003 | $1,858 -0.6% | $94,420 +0.2% |
| 2002 | $1,869 +24.4% | $94,200 +16.6% |
| 2001 | $1,502 -1.5% | $80,810 |
| 2000 | $1,525 | -- |
Find assessor info on the county website
Monthly payment
Est. payment
Payment breakdown
Explore the cost of this home by adjusting the details. Changes won't be saved.Climate risks
Neighborhood: 33351
Nearby schools
Schools provided by the listing agent
- Elementary: Banyan (Broward)
- Middle: Westpine
- High: Piper
Source: BeachesMLS. This data may not be complete. We recommend contacting the local school district to confirm school assignments for this home.
Similar homes
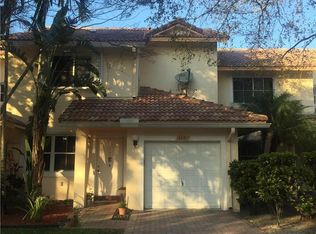
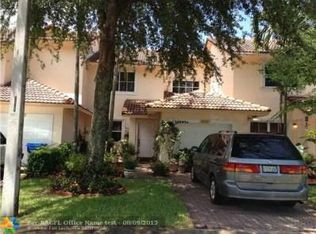
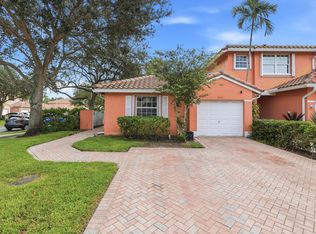
- $375,0002 bd2 ba956 sqft3990 NW 91ST Terrace, Sunrise, FL 33351For Sale
 MLS ID #B26060082, Liliana Cika, The Keyes Company. BeachesMLS
 - $419,9003 bd3 ba1.6k sqft8211 NW 70th Street, Tamarac, FL 33321For Sale
 MLS ID #B26063460, Lorraine A Thomas, RE/MAX Interaction Realty. BeachesMLS
 - $425,0003 bd3 ba1.4k sqft5951 Manchester Way, Tamarac, FL 33321For Sale
 MLS ID #B26025139, Summer Dawn Kaiulani Orazietti, Momentum Luxury Real Estate, L. BeachesMLS
 - $401,0003 bd3 ba1.5k sqft12212 NW 36th Place, Sunrise, FL 33323For Sale
 MLS ID #B26033050, Amy M Isherwood, One Sotheby's Int'l Realty. BeachesMLS
 - $394,9002 bd2 ba1.6k sqft7500 NW 73rd Avenue, Tamarac, FL 33321For SaleMLS ID #B26055997, Denise Gobin, Compass Florida, LLC. BeachesMLS
- $399,0002 bd3 ba1k sqft8202 NW 100th Drive, Tamarac, FL 33321For SaleMLS ID #B26019613, Margarita R Benitez, MRB Realty Group. BeachesMLS
- $415,0003 bd1 ba875 sqft604 NE 14th Place, Fort Lauderdale, FL 33304For SaleMLS ID #B26037635, Lisa M Caron, United Realty Group Inc. BeachesMLS
- $376,9002 bd2 ba1.2k sqft4425 Cordia Circle, Coconut Creek, FL 33066For SaleMLS ID #B26040600, Don Pennington, Compass Florida LLC. BeachesMLS
- $410,0003 bd3 ba1.5k sqft11892 Royal Palm Boulevard #11892, Coral Springs, FL 33065For SaleMLS ID #B26047976, Maureen A Strassler, City Real Estate Corp. BeachesMLS
- $439,0003 bd2 ba1.2k sqft131 NE 51st Street, Oakland Park, FL 33334For SaleMLS ID #B26006938, Gal Oron, G & E Realty Group, Inc. BeachesMLS
- $382,0002 bd2 ba1.1k sqft8026 SW 20TH Court, Davie, FL 33324For SaleMLS ID #B26056048, Kristina Marie Seeber, Krissy Llorca Realty LLC. BeachesMLS
- $469,0003 bd2 ba1.2k sqft511 Carolina Avenue, Fort Lauderdale, FL 33312For SaleMLS ID #B26051166, Joe Crimaldi, Crimaldi and Associates, LLC. BeachesMLS
- $389,0003 bd2 ba1.6k sqft1661 Cypress Pointe Drive #5b, Coral Springs, FL 33071For SaleMLS ID #B26037564, Michelle Zappia, Grandiose Real Estate LLC. BeachesMLS
- $374,9003 bd1 ba925 sqft1708 NW 8th Avenue, Fort Lauderdale, FL 33311For SaleMLS ID #R11166092, Dustin Mercurio, Home Free Today Realty. BeachesMLS
- $410,0002 bd2 ba1.5k sqft735 NW 73rd Terrace, Margate, FL 33063For SaleMLS ID #F10524925, Jayson M. Burtch, Century 21 Sunbelt Realty. BeachesMLS
- $490,0004 bd3 ba1.3k sqft4764 SW 12th Street, Fort Lauderdale, FL 33317For SaleMLS ID #B26024954, Peter Mergenthaler Jr, Integritos Real Estate. BeachesMLS
- $389,0003 bd3 ba1.9k sqft1644 Cypress Pointe Drive #1-9, Coral Springs, FL 33071For SaleMLS ID #B26048206, Tim D Schirripa PA, Coldwell Banker Realty. BeachesMLS
- $419,0003 bd2 ba1.6k sqft6694 NW 26th Way, Boca Raton, FL 33496For SaleMLS ID #B26026154, Andrew Margolies, Engel & Volkers Boca Raton. BeachesMLS
- $420,0003 bd3 ba1.3k sqft754 NW 208TH Drive #754, Pembroke Pines, FL 33029For SaleMLS ID #B26055307, Jessica V Mondragon, LoKation. BeachesMLS
- $529,9003 bd3 ba1.7k sqft527 NW 87TH Lane, Coral Springs, FL 33071For SaleMLS ID #B26055985, Carolina Sarquis, Miranda Executive Realty. BeachesMLS
