Skip main navigation
Sold
  • Price Unknown

    8417 Nall Ave, Prairie Village, KS 66207

    4beds
    3,200sqft
    Single Family Residence
    Built in 1968
    0.3 Acres Lot
    $605,400 Zestimate®
    $--/sqft
    $5,184 Estimated rent

    Home value

    $605,400

    $563,000 - $648,000

    $5,184/mo

    Zestimate® history
    Loading
    Loading...

    Owner options

    List your home for rent

    $5,184/mo

    Rent Zestimate®

    Find your next renter with Zillow Rental Manager. Plus, with online applications, you can quickly screen prospective tenants – for free.

    Learn more

    $5,184/mo

    Rent Zestimate®

    Refinance and save

    $65/mo

    Est. payment

    Refinancing to a lower rate could help reduce your monthly payments and save thousands over the life of the loan.

    See today's rates

    $65/mo

    Est. payment

    Explore your selling options

    Work with a Zillow partner agent

    Leverage their expertise and Zillow's premium Showcase listings to get your home seen by more buyers.

    Get started

    List with your own agent

    Get your home in front of millions of buyers by listing it on Zillow.

    Learn how to do it

    Sell it yourself

    Take full control of how buyers see your home on Zillow by listing For Sale by Owner (FSBO).

    List your home

    What's special

    Stone fireplaceBuilt in shelvesTons of storageLarge double car garageWide lotLarge circle driveTwo car driveway
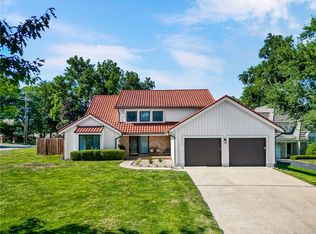
    Well Cared For and Greatly Improved over 25 years by One Owner, this attractive Spanish/Traditional Two Story is in a Prime Location with Excellent Schools and Easy Access to Parks, Restaurants, and Shops in both Prairie Village and Overland Park. Kitchen was renovated ten+ years ago with granite counters, new cabinet doors, new backsplash, stainless appliances, and tons of storage. Family room features a stone fireplace, wet bar and built in shelves. The lower level rec room has a bar with great storage space for stemware, dishes, and liquor. Both the kitchen and family room open to a large composite deck overlooking the back yard. Shed was built ten years ago to add extra storage for yard equipment and holiday decor. It was reroofed in early '25. The Kitchen alcove can accommodate a washer and dryer if cabinetry is removed. Wide lot could potentially allow for a 3rd car garage. Easy parking for multiple cars with large circle drive, two car driveway and large double car garage.

    Zillow last checked:

    Listing updated:

    Listed by:

    Sheree Thein 913-579-2420,

    KW KANSAS CITY METRO

    Bought with:

    Julie Kardis, SP00239876

    ReeceNichols - Leawood

    Source: Heartland MLS as distributed by MLS GRID,MLS#: 2583075MLS Logo

    Facts & features

    Interior

    Bedrooms & bathrooms
    • Bedrooms: 4
    • Bathrooms: 4
    • Full bathrooms: 2
    • 1/2 bathrooms: 2
    Primary bedroom
    • Features: Ceiling Fan(s), Wood Floor
    • Level: Second
    • Dimensions: 16 x 14
    Bedroom 2
    • Features: Ceiling Fan(s), Wood Floor
    • Level: Second
    • Dimensions: 15 x 11
    Bedroom 3
    • Features: Ceiling Fan(s), Wood Floor
    • Level: Second
    • Dimensions: 12 x 12
    Bedroom 4
    • Features: Ceiling Fan(s), Wood Floor
    • Level: Second
    • Dimensions: 12 x 13
    Primary bathroom
    • Level: Second
    Bathroom 2
    • Features: Ceramic Tiles, Double Vanity, Granite Counters, Shower Over Tub
    • Level: Second
    Dining room
    • Features: All Drapes/Curtains, Wood Floor
    • Level: First
    • Dimensions: 12 x 12
    Family room
    • Features: All Drapes/Curtains, Carpet, Fireplace, Wet Bar
    • Level: First
    • Dimensions: 27 x 14
    Half bath
    • Features: Ceramic Tiles
    • Level: First
    Other
    • Level: Basement
    Kitchen
    • Features: Granite Counters, Kitchen Island, Pantry, Wood Floor
    • Level: First
    • Dimensions: 18 x 15
    Living room
    • Features: Wood Floor
    • Level: First
    • Dimensions: 18 x 14
    Recreation room
    • Level: Basement
    • Dimensions: 22 x 25
    Heating
    • Natural Gas
    Cooling
    • Attic Fan, Electric
    Appliances
    • Included: Dishwasher, Disposal, Exhaust Fan, Humidifier, Refrigerator, Gas Range, Stainless Steel Appliance(s)
    • Laundry: In Basement
    Features
    • Ceiling Fan(s), Central Vacuum, Kitchen Island, Pantry, Stained Cabinets, Wet Bar
    • Flooring: Carpet, Ceramic Tile, Other, Wood
    • Windows: Window Coverings, Storm Window(s) - Partial, Thermal Windows, Wood Frames
    • Basement: Finished,Interior Entry
    • Number of fireplaces: 1
    • Fireplace features: Family Room, Gas Starter, Fireplace Screen
    Interior area
    • Total structure area: 3,200
    • Total interior livable area: 3,200 sqft
    • Finished area above ground: 2,340
    • Finished area below ground: 860

    Property

    Parking
    • Total spaces: 2
    • Parking features: Attached, Garage Door Opener, Garage Faces Front
    • Attached garage spaces: 2
    Features
    • Patio & porch: Deck
    • Exterior features: Balcony
    • Fencing: Metal
    Lot
    • Size: 0.3 Acres
    • Dimensions: 100 x 130
    • Features: City Lot
    Details
    • Additional structures: Shed(s)
    • Parcel number: OP370000060001
    • Special conditions: Owner Agent

    Construction

    Type & style
    • Home type: SingleFamily
    • Architectural style: Spanish,Traditional
    • Property subtype: Single Family Residence
    Materials
    • Stone Trim, Stucco & Frame, Wood Siding
    • Roof: Composition
    Condition
    • Year built: 1968

    Utilities & green energy

    • Sewer: Public Sewer
    • Water: Public

    Community & HOA

    Community
    • Subdivision: Normandy Square
    HOA
    • Has HOA: Yes
    • Services included: Trash
    • HOA fee: $65 annually
    • HOA name: Normandy Square HOA
    Location
    • Region: Prairie Village

    Financial & listing details

    • Tax assessed value: $485,900
    • Annual tax amount: $6,440
    • Date on market: 10/23/2025
    • Listing terms: Cash,Conventional,FHA
    • Exclusions: Fireplace
    • Ownership: Private
    • Road surface type: Paved

    Price history

    DateEventPrice
    12/22/2025Sold--
    Source: Heartland MLS as distributed by MLS GRID #2583075 Report a problem
    11/17/2025Pending sale$595,000$186/sqft
    Source: Heartland MLS as distributed by MLS GRID #2583075 Report a problem
    11/4/2025Price change$595,000-4.8%$186/sqft
    Source: Heartland MLS as distributed by MLS GRID #2583075 Report a problem
    10/23/2025Listed for sale$625,000$195/sqft
    Source: Heartland MLS as distributed by MLS GRID #2583075 Report a problem

    Public tax history

    YearProperty taxesTax assessment
    2025$6,539 +1.5%$55,879 +2.3%
    2024$6,440 +1.7%$54,602 +2.7%
    2023$6,335 +19%$53,164 +20.1%
    2022$5,324 $44,275 +17.8%
    2021-- $37,571 +22.5%
    2020$4,006 $30,682 +0.7%
    2019-- $30,464 +9.4%
    2018-- $27,842 +6.8%
    2017$3,499 -3.1%$26,059 -2.1%
    2016$3,613 +7.4%$26,623 +6.7%
    2015$3,365 +0.8%$24,944 +1.3%
    2013$3,340 +11.8%$24,633 -3.2%
    2012$2,986 -2.8%$25,438 -1.4%
    2010$3,073 -9%$25,806 -4.2%
    2009$3,376 +3.1%$26,946
    2008$3,275 +8.5%$26,946 +2.8%
    2007$3,017 +5.4%$26,209 +0%
    2006$2,864 $26,208 0%
    2005-- $26,209
    Find assessor info on the county website

    Neighborhood: 66207

    Nearby schools

    GreatSchools rating
    Schools provided by the listing agent
    • Elementary: Briarwood
    • Middle: Indian Hills
    • High: SM East

    Source: Heartland MLS as distributed by MLS GRID. This data may not be complete. We recommend contacting the local school district to confirm school assignments for this home.

    Get a cash offer in 3 minutes
    Find out how much your home could sell for in as little as 3 minutes with a no-obligation cash offer.
    Estimated market value
    $605,400
    Get a cash offer in 3 minutes
    Find out how much your home could sell for in as little as 3 minutes with a no-obligation cash offer.
    Estimated market value
    $605,400