Welcome to the Zoey Plan! Brand new construction in the highly sought-after Hickory Hills Estates, backing up to the golf course! This jaw-dropping 4 bedroom, 2 bath luxury home is packed with custom upgrades, designer finishes, and the kind of details buyers dream about. Located in a No HOA community and No Flood Zone, this one checks every box. Step inside and fall in love with the bright open-concept floor plan, featuring LVP flooring throughout, recessed lighting, and a stunning custom built-in wall unit with accent lighting and a beautiful brick electric fireplace as the centerpiece. The chef-inspired kitchen is nothing short of spectacular with quartz countertops, full backsplash, stainless steel appliances, and an abundance of space perfect for hosting family and friends. Retreat to the oversized primary suite featuring a huge walk-in closet and a spa-style bathroom designed to impress with double vanities, freestanding soaking tub, and a mounted TV INCLUDED for the ultimate relaxation experience. Additional features include custom wood shelving, barn door in the primary bedroom, ceiling fans in every bedroom, covered front porch with tongue-and-groove ceilings, covered back porch, privacy fence, and a rare 3-car garage. Prepare to be impressed—schedule your private showing today!
Closed
Price Unknown
8417 Pine Cone Dr, Gautier, MS 39553
4beds
2,050sqft
Residential, Single Family Residence
Built in 2026
0.26 Acres Lot
$349,400 Zestimate®
$--/sqft
$2,299 Estimated rent
Home value
$349,400
$332,000 - $367,000
$2,299/mo
Zestimate® history
Owner options
List your home for rent
$2,299/mo
Rent Zestimate®
Find your next renter with Zillow Rental Manager. Plus, with online applications, you can quickly screen prospective tenants – for free.
$2,299/mo
Rent Zestimate®
Refinance and save
Refinancing to a lower rate could help reduce your monthly payments and save thousands over the life of the loan.
Explore your selling options
Work with a Zillow partner agent
Leverage their expertise and Zillow's premium Showcase listings to get your home seen by more buyers.
Get startedList with your own agent
Get your home in front of millions of buyers by listing it on Zillow.
Learn how to do itSell it yourself
Take full control of how buyers see your home on Zillow by listing For Sale by Owner (FSBO).
List your homeWhat's special
Covered back porchBright open-concept floor planCustom wood shelvingOversized primary suiteFreestanding soaking tubRecessed lightingChef-inspired kitchen
Zillow last checked:
Listing updated:
Listed by:
Marenda Harper 228-235-1698,
Harper Realty, LLC.
Bought with:
Marenda Harper, B23295
Harper Realty, LLC.
Source: MLS United,MLS#: 4150967
Facts & features
Interior
Bedrooms & bathrooms
- Bedrooms: 4
- Bathrooms: 2
- Full bathrooms: 2
Heating
- Central, Electric
Cooling
- Central Air, Electric
Appliances
- Included: Dishwasher, Electric Range, Microwave, Refrigerator
- Laundry: Inside, Laundry Room
Features
- Ceiling Fan(s), Double Vanity, Entrance Foyer, High Ceilings, Kitchen Island, Open Floorplan, Recessed Lighting, Tray Ceiling(s), Walk-In Closet(s)
- Has fireplace: Yes
- Fireplace features: Electric, Living Room
Interior area
- Total structure area: 2,050
- Total interior livable area: 2,050 sqft
Property
Parking
- Total spaces: 3
- Parking features: Concrete, Driveway, Garage Faces Front
- Garage spaces: 3
- Has uncovered spaces: Yes
Features
- Levels: One
- Stories: 1
- Patio & porch: Front Porch, Rear Porch
- Exterior features: Lighting
- Fencing: Back Yard,Privacy,Fenced
Lot
- Size: 0.26 Acres
- Features: Near Golf Course
Details
- Additional structures: Barn(s)
- Parcel number: 85439019.000
Construction
Type & style
- Home type: SingleFamily
- Property subtype: Residential, Single Family Residence
Materials
- Brick Veneer, HardiPlank Type
- Foundation: Chainwall
- Roof: Architectural Shingles
Condition
- New Construction
- New construction: Yes
- Year built: 2026
Utilities & green energy
- Sewer: Public Sewer
- Water: Public
- Utilities for property: Cable Available, Electricity Connected, Sewer Connected, Water Connected
Community & HOA
Community
- Features: Golf, Near Entertainment
- Subdivision: Hickory Hills Ests
Location
- Region: Gautier
Financial & listing details
- Annual tax amount: $1,700
- Date on market: 5/29/2026
- Electric utility on property: Yes
Price history
| Date | Event | Price |
|---|---|---|
| 7/2/2026 | Sold | -- |
Source: MLS United #4150967 Report a problem | ||
| 6/1/2026 | Pending sale | $350,000$171/sqft |
Source: MLS United #4150967 Report a problem | ||
| 5/29/2026 | Listed for sale | $350,000$171/sqft |
Source: MLS United #4150967 Report a problem | ||
| 4/24/2026 | Listing removed | $350,000$171/sqft |
Source: MLS United #4146920 Report a problem | ||
| 4/23/2026 | Listed for sale | $350,000$171/sqft |
Source: MLS United #4146920 Report a problem | ||
Public tax history
Tax history is unavailable.
Neighborhood: 39553
Nearby homes
- $247,300-- bd2 ba1.7k sqft8413 Pine Cone Dr, Gautier, MS 39553Off Market
- $169,5002 bd2 ba1.2k sqft8408 Pine Cone Dr, Gautier, MS 39553Off Market
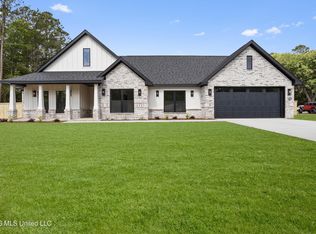
- $--4 bd2 ba2.2k sqft8421 Pine Cone Dr, Gautier, MS 39553Sold
- $--1.05 AcresPine Cone Dr, Gautier, MS 39553Sold
- $242,9004 bd2 ba2k sqft8404 Pine Cone Dr, Gautier, MS 39553Off Market
- $260,400-- bd2 ba1.8k sqft8412 Pine Cone Dr, Gautier, MS 39553Off Market
- $222,300-- bd2 ba1.7k sqft8418 Pine Cone Dr, Gautier, MS 39553Off Market
- $257,8003 bd2 ba2.1k sqft1605 Fairway Dr, Gautier, MS 39553Off Market
Nearby schools
GreatSchools rating
- 8/10Martin BluffGrades: PK-4Distance: 2.7 mi
- 5/10Gautier Middle SchoolGrades: 7-8Distance: 6.6 mi
- 6/10Gautier High SchoolGrades: 9-12Distance: 4.3 mi
Sell for more on Zillow
Get a Zillow Showcase℠ listing at no additional cost and you could sell for .
$349,400
2% more
+$6,988
With Zillow Showcase(estimated)
$356,388
- Mississippi
- Jackson County
- Gautier
- 39553
- 8417 Pine Cone Dr
Nearby cities
Nearby zip codes
Other Gautier Topics
