Skip main navigation
Off market
  • $855,100

    8417 S Nelson St, Littleton, CO 80127

    3beds
    3,989sqft
    SingleFamily
    Built in 2000
    7,313 Square Feet Lot
    $855,100 Zestimate®
    $214/sqft
    $3,776 Estimated rent

    Home value

    $855,100

    $812,000 - $898,000

    $3,776/mo

    Zestimate® history
    Loading
    Loading...

    Owner options

    List your home for rent

    $3,776/mo

    Rent Zestimate®

    Find your next renter with Zillow Rental Manager. Plus, with online applications, you can quickly screen prospective tenants – for free.

    Learn more

    $3,776/mo

    Rent Zestimate®

    Refinance and save

    $5,036/mo

    Est. payment

    Refinancing to a lower rate could help reduce your monthly payments and save thousands over the life of the loan.

    See today's rates

    $5,036/mo

    Est. payment

    Explore your selling options

    Work with a Zillow partner agent

    Leverage their expertise and Zillow's premium Showcase listings to get your home seen by more buyers.

    Get started

    List with your own agent

    Get your home in front of millions of buyers by listing it on Zillow.

    Learn how to do it

    Sell it yourself

    Take full control of how buyers see your home on Zillow by listing For Sale by Owner (FSBO).

    List your home

    What's special

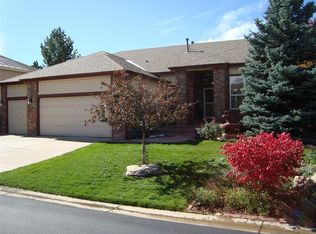
    Luxury and Convenience in one beautiful Ranch home! Main floor living at it's finest ** Vaulted ceilings, wood floors throughout the main level, and attention to detail on all finishes. ** Kitchen features all new black stainless appliances and slab granite counters, plus vaulted casual dining area with access to the covered back patio ** The vaulted living room has a gas fireplace and media niches ** The main floor Master Suite has vaulted ceilings, large windows, and a door to the covered back patio ** The private five-piece master bath feels spa-like with jacuzzi tub and tall windows ** Relax and unwind in the fully fenced backyard with the 24x10 foot covered OUTDOOR KITCHEN, retractable sun shades, built-In grill, mature landscaping, and additional 9x25 uncovered slab patio space ** Don't miss the beautifully finished basement, with open and spacious Family Room with gas fireplace and built-in lighted shelving. It's an entertainer's dream with a large WET BAR, complete with sink, fridge, and microwave ** Additional exercise room has mirrored walls and glass barn door. Additional bedroom and bathroom in the basement ** WOW FEATURES OF THIS HOME: Main Floor Living, Newer Exterior Paint (2018), Stunning Outdoor Kitchen, All New Appliances, Beautifully Landscaped Backyard, Large and Welcoming Finished Basement, Abundant Storage Options Inside, Gated Community, Near Golf Course, Shopping, Restaurants, and C-470. A true diamond in Littleton!

    This property is off market, which means it's not currently listed for sale or rent on Zillow. This may be different from what's available on other websites or public sources.

    Facts & features

    Interior

    Bedrooms & bathrooms
    • Bedrooms: 3
    • Bathrooms: 3
    • Full bathrooms: 2
    • 3/4 bathrooms: 1
    Heating
    • Forced air
    Cooling
    • Central
    Appliances
    • Included: Dishwasher, Garbage disposal, Microwave, Refrigerator
    Features
    • Ceiling Fan(s), Wet Bar, Walk-In Closet(s), Vaulted Ceiling(s), Granite Counters, Tile Counters, Eat-in Kitchen, Built-in Features, Entrance Foyer, Open Floorplan, Master Suite, Corian Counters, No Stairs, Five Piece Bath, Smoke Free, Solid Surface Counters
    • Flooring: Tile, Carpet, Hardwood
    • Windows: Double Pane Windows, Window Coverings
    • Basement: Partially finished
    • Has fireplace: Yes
    • Fireplace features: Gas, Living Room, Basement
    Interior area
    • Total interior livable area: 3,989 sqft
    • Finished area below ground: 1478.00

    Property

    Parking
    • Total spaces: 2
    • Parking features: Garage - Attached
    Features
    • Patio & porch: Patio, Covered, Front Porch
    • Has spa: Yes
    • Spa features: Bath
    • Fencing: Full
    Lot
    • Size: 7,313 Square Feet
    • Features: Landscaped, Many Trees, Sprinklers In Front, Sprinklers In Rear
    Details
    • Parcel number: 6904110021
    • Zoning description: P-D
    • Other equipment: Gas Valve

    Construction

    Type & style
    • Home type: SingleFamily
    • Architectural style: Bungalow
    Materials
    • Frame
    • Roof: Composition
    Condition
    • Year built: 2000

    Utilities & green energy

    • Sewer: Public Sewer
    • Water: Public

    Community & HOA

    HOA
    • Has HOA: Yes
    • Amenities included: Gated
    • Services included: Trash
    • HOA fee: $84 monthly
    Location
    • Region: Littleton

    Financial & listing details

    • Price per square foot: $214/sqft
    • Tax assessed value: $957,065
    • Annual tax amount: $5,165
    • Road surface type: Paved

    Price history

    DateEventPrice
    7/23/2020Sold$650,000+4%$163/sqft
    Source: Public Record Report a problem
    6/6/2020Pending sale$625,000$157/sqft
    Source: Colorado Realty Pros #6610221 Report a problem
    6/4/2020Listed for sale$625,000+18.6%$157/sqft
    Source: Colorado Realty Pros #6610221 Report a problem
    8/21/2015Sold$527,000-2.2%$132/sqft
    Source: Public Record Report a problem
    6/26/2015Listed for sale$539,000+31.8%$135/sqft
    Source: RE/MAX Professionals #3960207 Report a problem
    10/30/2007Sold$409,000+19%$103/sqft
    Source: Public Record Report a problem
    11/6/2000Sold$343,650$86/sqft
    Source: Public Record Report a problem

    Public tax history

    YearProperty taxesTax assessment
    2025$5,165 +0%$59,816 +13.5%
    2024$5,163 +21%$52,720
    2023$4,268 -1.3%$52,720 +23.2%
    2022$4,322 +12.3%$42,785 -2.8%
    2021$3,849 $44,015 +12%
    2020$3,849 +1.3%$39,289
    2019$3,802 +4%$39,289 +7.6%
    2018$3,657 $36,498
    2017$3,657 -6.5%$36,498 -2.3%
    2016$3,911 $37,350
    2015$3,911 +18.3%$37,350 +24.6%
    2014$3,307 -4.1%$29,974
    2013$3,449 +8.2%$29,974 -5%
    2012$3,187 -2.9%$31,541 +6.4%
    2011$3,281 +0.1%$29,646 -3.4%
    2010$3,278 -3.5%$30,700
    2009$3,398 +0.3%$30,700 -3.3%
    2008$3,387 +12.8%$31,740
    2007$3,002 +2.1%$31,740 +15.9%
    2006$2,939 -5%$27,390 -1.8%
    2005$3,094 +7.3%$27,900
    2004$2,884 +1.3%$27,900
    2003$2,847 +1.5%$27,900 +2.6%
    2002$2,806 +7.7%$27,200 +3.9%
    2001$2,605 +286.7%$26,180
    2000$674 $26,180
    Find assessor info on the county website

    Neighborhood: 80127

    Nearby schools

    GreatSchools rating
    Schools provided by the listing agent
    • Elementary: Shaffer
    • Middle: Falcon Bluffs
    • High: Chatfield
    • District: Jefferson County R-1

    Source: The MLS. This data may not be complete. We recommend contacting the local school district to confirm school assignments for this home.

    Get a cash offer in 3 minutes
    Find out how much your home could sell for in as little as 3 minutes with a no-obligation cash offer.
    Estimated market value
    $855,100
    Get a cash offer in 3 minutes
    Find out how much your home could sell for in as little as 3 minutes with a no-obligation cash offer.
    Estimated market value
    $855,100