Skip main navigation
Sold for $502,500
Street View
  • $502,500

    8417 Sheridan Court, Arvada, CO 80003

    5beds
    2,064sqft
    Single Family Residence
    Built in 1961
    9,017 Square Feet Lot
    $492,500 Zestimate®
    $243/sqft
    $3,565 Estimated rent

    Home value

    $492,500

    $468,000 - $517,000

    $3,565/mo

    Zestimate® history
    Loading
    Loading...

    Owner options

    List your home for rent

    $3,565/mo

    Rent Zestimate®

    Find your next renter with Zillow Rental Manager. Plus, with online applications, you can quickly screen prospective tenants – for free.

    Learn more

    $3,565/mo

    Rent Zestimate®

    Refinance and save

    $2,946/mo

    Est. payment

    Refinancing to a lower rate could help reduce your monthly payments and save thousands over the life of the loan.

    See today's rates

    $2,946/mo

    Est. payment

    Explore your selling options

    Work with a Zillow partner agent

    Leverage their expertise and Zillow's premium Showcase listings to get your home seen by more buyers.

    Get started

    List with your own agent

    Get your home in front of millions of buyers by listing it on Zillow.

    Learn how to do it

    Sell it yourself

    Take full control of how buyers see your home on Zillow by listing For Sale by Owner (FSBO).

    List your home

    What's special

    Relaxing backyardFive sizable bedroomsBuilt-in appliancesSpacious basementCozy covered patioAbundant natural lightEat-in kitchen
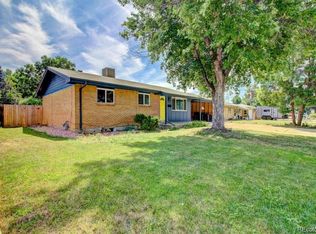
    The long wait is finally over! Explore this delightful 5-bedroom home that offers room for everyone! The façade displays a 1-car garage and green lawn with mature shade trees. The inviting living room welcomes you with wood flooring, wood panel walls, neutral paint, and abundant natural light that enhances its warmth and charm. The eat-in kitchen comes with a skylight, built-in appliances, cabinets with crown moulding, and granite tile counters & backsplash. Rest and rejuvenation await in the five sizable bedrooms: three on the main level for easy accessibility and two in the basement, promising privacy and tranquility. Spacious basement also includes a family room paired with a stone fireplace and flexible bonus room ideal for an office, reading nook, or gym. Discover the large sun room perfect for year-round entertaining, while the cozy covered patio beckons you to unwind. In the relaxing backyard, you will find a convenient storage shed. Don't miss the chance to own this amazing gem! NOT ON SHERIDAN BLVD

    Zillow last checked:

    Listing updated:

    Listed by:

    Lisa Lucero 720-412-6970 lisalucero@kw.com,

    Keller Williams Advantage Realty LLC

    Bought with:

    Raul Martin Del Campo, 100089699

    Megastar Realty

    Paola Martin Del Campo, 100106911

    Megastar Realty

    Source: REcolorado as distributed by MLS GRID,MLS#: 9812024MLS Logo

    Facts & features

    Interior

    Bedrooms & bathrooms
    • Bedrooms: 5
    • Bathrooms: 2
    • Full bathrooms: 1
    • 3/4 bathrooms: 1
    • Main level bathrooms: 1
    • Main level bedrooms: 3
    Bedroom
    • Description: Wood Floors, Wooden Panel Walls, Ceiling Light
    • Level: Main
    Bedroom
    • Description: Wood Floors, Ceiling Light, Window Blinds
    • Level: Main
    Bedroom
    • Description: Wood Floors, Ceiling Light, Window Blinds
    • Level: Main
    Bedroom
    • Description: Wooden Panel Walls, Ceiling Light, Desk Area
    • Level: Basement
    Bedroom
    • Description: Wooden Panel Walls, Ceiling Light, Desk Area
    • Level: Basement
    Bathroom
    • Description: Shower & Tub Combo
    • Level: Main
    Bathroom
    • Description: Shower Only
    • Level: Basement
    Bonus room
    • Description: Wooden Panel Walls, Wood-Look Floors
    • Level: Basement
    Dining room
    • Description: Dining Area, Wood-Look Floors
    • Level: Main
    Family room
    • Description: Wooden Panel Walls
    • Level: Basement
    Kitchen
    • Description: Wood-Look Floors, Ceiling Light
    • Level: Main
    Laundry
    • Description: Laundry Room
    • Level: Main
    Living room
    • Description: Front
    • Level: Main
    Sun room
    • Description: Concrete Floors, Ceiling Fan
    • Level: Main
    Heating
    • Forced Air
    Cooling
    • None
    Appliances
    • Included: Dishwasher, Disposal, Dryer, Microwave, Range, Refrigerator, Washer
    • Laundry: In Unit
    Features
    • Built-in Features, Ceiling Fan(s), Eat-in Kitchen, Granite Counters, High Speed Internet, Laminate Counters
    • Flooring: Laminate, Vinyl, Wood
    • Windows: Double Pane Windows, Skylight(s)
    • Basement: Finished
    • Number of fireplaces: 1
    • Fireplace features: Family Room
    Interior area
    • Total structure area: 2,064
    • Total interior livable area: 2,064 sqft
    • Finished area above ground: 1,032
    • Finished area below ground: 980

    Property

    Parking
    • Total spaces: 1
    • Parking features: Concrete
    • Attached garage spaces: 1
    Features
    • Levels: One
    • Stories: 1
    • Fencing: Full
    Lot
    • Size: 9,017 Square Feet
    • Features: Landscaped, Level, Many Trees
    • Residential vegetation: Grassed
    Details
    • Parcel number: 037651
    • Zoning: Residential
    • Special conditions: Standard

    Construction

    Type & style
    • Home type: SingleFamily
    • Architectural style: Traditional
    • Property subtype: Single Family Residence
    Materials
    • Frame
    • Roof: Composition
    Condition
    • Year built: 1961

    Utilities & green energy

    • Sewer: Public Sewer
    • Water: Public
    • Utilities for property: Cable Available, Natural Gas Available, Phone Available

    Community & HOA

    Community
    • Security: Smoke Detector(s)
    • Subdivision: Far Horizons
    HOA
    • Has HOA: No
    Location
    • Region: Arvada

    Financial & listing details

    • Price per square foot: $243/sqft
    • Tax assessed value: $513,977
    • Annual tax amount: $2,927
    • Date on market: 7/24/2025
    • Listing terms: 1031 Exchange,Cash,Conventional,FHA,VA Loan
    • Exclusions: Personal Property
    • Ownership: Estate
    • Electric utility on property: Yes
    • Road surface type: Paved

    Price history

    DateEventPrice
    2/27/2026Sold$502,500+0.7%$243/sqft
    Source: REcolorado as distributed by MLS GRID #9812024 Report a problem
    1/16/2026Pending sale$499,000$242/sqft
    Source: REcolorado as distributed by MLS GRID #9812024 Report a problem
    11/6/2025Price change$499,000-5.8%$242/sqft
    Source: REcolorado as distributed by MLS GRID #9812024 Report a problem
    10/15/2025Price change$530,000-2.8%$257/sqft
    Source: REcolorado as distributed by MLS GRID #9812024 Report a problem
    10/6/2025Price change$545,000-1.6%$264/sqft
    Source: REcolorado as distributed by MLS GRID #9812024 Report a problem
    9/24/2025Price change$554,000-1.8%$268/sqft
    Source: REcolorado as distributed by MLS GRID #9812024 Report a problem
    9/19/2025Price change$564,000-2.6%$273/sqft
    Source: REcolorado as distributed by MLS GRID #9812024 Report a problem
    8/20/2025Price change$579,000-1.7%$281/sqft
    Source: REcolorado as distributed by MLS GRID #9812024 Report a problem
    7/24/2025Listed for sale$589,000$285/sqft
    Source: REcolorado as distributed by MLS GRID #9812024 Report a problem
    9/23/2022Listing removed--
    Source: Zillow Rental Network Premium Report a problem
    9/15/2022Price change$2,500-7.4%$1/sqft
    Source: Zillow Rental Network Premium Report a problem
    9/8/2022Listed for rent$2,700+50.4%$1/sqft
    Source: Zillow Rental Network Premium Report a problem
    5/14/2015Listing removed$1,795$1/sqft
    Source: RentFeeder Report a problem
    4/18/2015Listed for rent$1,795$1/sqft
    Source: RentFeeder Report a problem

    Public tax history

    YearProperty taxesTax assessment
    2025$2,927 -0.1%$32,124 +6.3%
    2024$2,930 +17.7%$30,212
    2023$2,490 -1.6%$30,212 +18.8%
    2022$2,531 +7.9%$25,427 -2.8%
    2021$2,347 $26,159 +7.6%
    2020$2,347 +1.4%$24,322
    2019$2,315 +84.4%$24,322 +21.5%
    2018$1,256 $20,025
    2017$1,256 +26.9%$20,025 +9.8%
    2016$990 $18,240
    2015$990 +33.1%$18,240 +24.1%
    2014$744 -5.2%$14,694
    2013$785 -48.9%$14,694 -6.1%
    2012$1,537 +4.4%$15,651
    2011$1,473 +5.8%$15,651 +3.7%
    2010$1,392 +77%$15,090
    2009$787 +0%$15,090 -8.4%
    2008$787 +6.2%$16,470
    2007$741 -49.5%$16,470 +3.8%
    2006$1,466 -0.1%$15,870 -0.1%
    2005$1,467 +9.3%$15,890
    2004$1,343 +95.5%$15,890
    2003$687 -49.1%$15,890 -0.7%
    2002$1,351 +12.9%$16,000 +26.3%
    2001$1,196 -1%$12,670
    2000$1,208 $12,670
    Find assessor info on the county website

    Neighborhood: Far Horizions

    Nearby schools

    GreatSchools rating
    Schools provided by the listing agent
    • Elementary: Little
    • Middle: North Arvada
    • High: Pomona
    • District: Jefferson County R-1

    Source: REcolorado as distributed by MLS GRID. This data may not be complete. We recommend contacting the local school district to confirm school assignments for this home.

    Get a cash offer in 3 minutes
    Find out how much your home could sell for in as little as 3 minutes with a no-obligation cash offer.
    Estimated market value
    $492,500
    Get a cash offer in 3 minutes
    Find out how much your home could sell for in as little as 3 minutes with a no-obligation cash offer.
    Estimated market value
    $492,500