Skip main navigation
Off market
  • $662,500

    8417 Vermillion Cir, Baldwinsville, NY 13027

    5beds
    3,829sqft
    SingleFamily
    Built in 2001
    1.16 Acres Lot
    $662,500 Zestimate®
    $173/sqft
    $4,050 Estimated rent

    Home value

    $662,500

    $623,000 - $702,000

    $4,050/mo

    Zestimate® history
    Loading
    Loading...

    Owner options

    List your home for rent

    $4,050/mo

    Rent Zestimate®

    Find your next renter with Zillow Rental Manager. Plus, with online applications, you can quickly screen prospective tenants – for free.

    Learn more

    $4,050/mo

    Rent Zestimate®

    Refinance and save

    $4,921/mo

    Est. payment

    Refinancing to a lower rate could help reduce your monthly payments and save thousands over the life of the loan.

    See today's rates

    $4,921/mo

    Est. payment

    Explore your selling options

    Work with a Zillow partner agent

    Leverage their expertise and Zillow's premium Showcase listings to get your home seen by more buyers.

    Get started

    List with your own agent

    Get your home in front of millions of buyers by listing it on Zillow.

    Learn how to do it

    Sell it yourself

    Take full control of how buyers see your home on Zillow by listing For Sale by Owner (FSBO).

    List your home

    What's special

    Have you been waiting for that perfect home in Radisson? Over 3800 square feet in this custom built home with an incredible floor plan that meets all your criteria. Large 2-story entry leads into an impressive gourmet kitchen with the island of your dreams that is open to the family room with gas fireplace & coiffured ceiling. Add the morning room with custom bar area & wall of windows overlooking a huge private yard & you will be very happy. 1st floor laundry, huge office with built in desks, large dining room with custom trim work as well. Upstairs, don't miss the huge master suite with full length walk in closet, large spa bath with double sink, whirlpool tub and large shower. All bedrooms have LED overhead lighting, double door closets & plenty of space to spread out. Additional 780+ sq ft in lower level has a 5th bedroom & 3rd full bath & lots of finished recreational space, plenty of storage & workshop space. All this situated on a large lot near the end of a cul de sac that backs up to trees. This is a perfect set up. Close to Kerri Hornaday Park, walking trails, tennis courts, soccer field & basket ball courts. Delayed showings start 1/22/2021 negotiations start 1/25/2021.

    This property is not currently displayed as for sale or rent on Zillow. This may be different from what's on other websites or public sources.

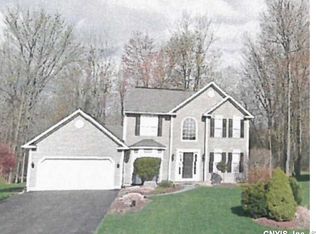
    Facts & features

    Interior

    Bedrooms & bathrooms
    • Bedrooms: 5
    • Bathrooms: 4
    • Full bathrooms: 3
    • 1/2 bathrooms: 1
    Heating
    • Forced air, Gas
    Cooling
    • Central
    Appliances
    • Included: Dishwasher, Garbage disposal, Microwave, Range / Oven, Refrigerator
    • Laundry: Main Level
    Features
    • Ceiling Fan(s), Dry Bar, Sump Pump, High Speed Internet, Cable TV Available, Entrance Foyer, Circuit Breakers - Some, Copper Plumbing - Some, Sliding Glass Door
    • Flooring: Tile, Carpet, Hardwood
    • Doors: Sliding Doors
    • Windows: Thermal Windows - Some
    • Basement: Finished
    • Attic: Crawl Space, Scuttle
    • Has fireplace: Yes
    • Fireplace features: Gas
    Interior area
    • Total interior livable area: 3,829 sqft

    Property

    Parking
    • Total spaces: 2
    • Parking features: Garage - Attached
    Features
    • Patio & porch: Deck
    • Exterior features: Wood
    • Pool features: Community
    • Frontage length: 75
    Lot
    • Size: 1.16 Acres
    • Features: Cul-de-Sac, Neighborhood Street, Deed Restriction
    Details
    • Parcel number: 31368907611201
    • Special conditions: Standard
    • Other equipment: DC Well Pump

    Construction

    Type & style
    • Home type: SingleFamily
    • Architectural style: Colonial
    Materials
    • Wood
    • Roof: Asphalt
    Condition
    • Existing
    • Year built: 2001
    Details
    • Builder model: Merle

    Utilities & green energy

    • Gas: Gas
    • Sewer: Public Sewer

    Community & HOA

    HOA
    • Has HOA: Yes
    • Amenities included: Clubhouse, Pool, Tennis Court(s), Basketball Court, Playground, Boat Dock
    • HOA fee: $124 monthly
    Location
    • Region: Baldwinsville

    Financial & listing details

    • Price per square foot: $173/sqft
    • Tax assessed value: $571,200
    • Annual tax amount: $10,120

    Price history

    DateEventPrice
    4/14/2021Sold$440,000+10%$115/sqft
    Source: NYSAMLSs #S1315572 Report a problem
    2/2/2021Pending sale$399,900$104/sqft
    Source: NYSAMLSs #S1315572 Report a problem
    1/26/2021Contingent$399,900$104/sqft
    Source: NYSAMLSs #S1315572 Report a problem
    1/19/2021Listed for sale$399,900+43.8%$104/sqft
    Source: NYSAMLSs #S1315572 Report a problem
    7/19/2012Sold$278,000-11.7%$73/sqft
    Source: NYSAMLSs #S270819 Report a problem
    4/25/2012Listed for sale$314,900+5.3%$82/sqft
    Source: Coldwell Banker Prime Properties, Inc. #S270819 Report a problem
    7/12/2001Sold$299,000$78/sqft
    Source: Public Record Report a problem

    Public tax history

    YearProperty taxesTax assessment
    2025-- $399,840
    2024-- $399,840
    2023-- $399,840
    2022-- $399,840 +14.2%
    2021-- $350,000 +20.7%
    2020-- $290,000
    2019-- $290,000 +15.9%
    2018-- $250,200
    2017$8,602 +236.8%$250,200 -10%
    2016$2,554 $278,000
    2015-- $278,000
    2014-- $278,000
    2013-- $278,000
    2012-- $278,000 -13.1%
    2011-- $320,000
    2010-- $320,000
    2009-- $320,000 -3%
    2008-- $330,000 -4%
    2007-- $343,800 +2.7%
    2006-- $334,750 +3%
    2005-- $325,000 +8.7%
    2004-- $299,000
    2003-- $299,000
    2002-- $299,000 +210.8%
    2001-- $96,200
    Find assessor info on the county website

    Neighborhood: Radisson

    Nearby schools

    GreatSchools rating
    Schools provided by the listing agent
    • Elementary: Catherine M McNamara Elementary
    • Middle: Theodore R Durgee Junior High
    • High: Charles W Baker High
    • District: Baldwinsville

    Source: The MLS. This data may not be complete. We recommend contacting the local school district to confirm school assignments for this home.

    Sell for more on Zillow
    Get a Zillow Showcase℠ listing at no additional cost and you could sell for .
    $662,500
    2% more
    +$13,250
    With Zillow Showcase(estimated)
    $675,750
    Sell for more on Zillow
    Get a Zillow Showcase℠ listing at no additional cost and you could sell for .
    $662,500
    2% more
    +$13,250
    With Zillow Showcase(estimated)
    $675,750