Modern farmhouse-style home backing to gorgeous HOA maintained greenbelt! This thoughtfully designed 2-story home features Acme 'White Bluff' brick & metal roof awnings for a striking first impression. The 1st level features light hardwood flooring in all main living areas & study, 8' solid core doors & black-stained wood staircase with modern balusters a study and en-suite bed room, and formal dining room. Throughout the home, there are black light fixtures & lever door hardware. The family room has a 19' high ceiling, Blanco chopped stone fireplace surround & large windows that overlook backyard & greenbelt. Kitchen cabinets have been extended to the ceiling & are soft gray w the exception of the light stained maple island & slanted wood hood. Calcutta Gold Quartz adorns the kitchen counters. Other kitchen upgrades include white apron front sink, 6-burner professional cooktop, & double oven. Main bathroom features free-standing tub, white quartz counters, light stained maple cabinets & wall tile to the ceiling. Upstairs step into an entertainers dream with a large media room, game room two bedrooms one with an en-suite.. Enjoy an active lifestyle in TheTribute where there are so many amenities including: multiple community pools, pickle ball courts, a dog park, splash park, miles of hike and bike trails, a kayak launch, two golf courses and a recently announced coming soon marina! Welcome Home! Fully paid off solar will keep you cool and comfortable. In addition to a 30k in backyard renovation including an extended patio, landscaping, stone work for enjoying lazy evenings outdoors with family.
Sold
Street View
Price Unknown
8417 Wembley Colony, The Colony, TX 75056
4beds
3,453sqft
Farm, Single Family Residence
Built in 2022
6,141 Square Feet Lot
$762,800 Zestimate®
$--/sqft
$4,259 Estimated rent
Home value
$762,800
$717,000 - $816,000
$4,259/mo
Zestimate® history
Owner options
List your home for rent
$4,259/mo
Rent Zestimate®
Find your next renter with Zillow Rental Manager. Plus, with online applications, you can quickly screen prospective tenants – for free.
$4,259/mo
Rent Zestimate®
Refinance and save
$600/mo
Est. payment
Refinancing to a lower rate could help reduce your monthly payments and save thousands over the life of the loan.
$600/mo
Est. payment
Explore your selling options
Work with a Zillow partner agent
Leverage their expertise and Zillow's premium Showcase listings to get your home seen by more buyers.
Get startedList with your own agent
Get your home in front of millions of buyers by listing it on Zillow.
Learn how to do itSell it yourself
Take full control of how buyers see your home on Zillow by listing For Sale by Owner (FSBO).
List your homeWhat's special
Light hardwood flooringExtended patioLazy evenings outdoorsWhite quartz countersWhite apron front sinkFree-standing tubGame room
Zillow last checked:
Listing updated:
Listed by:
Cristy Russum 0602650 972-335-6564,
Ebby Halliday Realtors 972-335-6564
Bought with:
Patricia Weidler
Weichert Realtors/Property Partners
Source: NTREIS,MLS#: 20967349
Facts & features
Interior
Bedrooms & bathrooms
- Bedrooms: 4
- Bathrooms: 5
- Full bathrooms: 4
- 1/2 bathrooms: 1
Primary bedroom
- Features: Built-in Features, Ceiling Fan(s), Dual Sinks, Double Vanity, En Suite Bathroom, Linen Closet, Separate Shower, Walk-In Closet(s)
- Level: First
- Dimensions: 16 x 13
Bedroom
- Level: Second
- Dimensions: 11 x 14
Bedroom
- Features: Ceiling Fan(s), En Suite Bathroom
- Level: First
- Dimensions: 12 x 11
Bedroom
- Features: Ceiling Fan(s)
- Level: Second
- Dimensions: 12 x 13
Breakfast room nook
- Level: First
- Dimensions: 11 x 9
Dining room
- Level: First
- Dimensions: 12 x 11
Game room
- Level: Second
- Dimensions: 12 x 17
Kitchen
- Features: Built-in Features, Eat-in Kitchen, Kitchen Island, Pantry, Stone Counters
- Level: First
- Dimensions: 17 x 12
Living room
- Level: First
- Dimensions: 15 x 17
Media room
- Level: Second
- Dimensions: 12 x 17
Office
- Features: Ceiling Fan(s)
- Level: First
- Dimensions: 12 x 11
Utility room
- Features: Built-in Features, Utility Room
- Level: First
- Dimensions: 7 x 6
Heating
- Active Solar, Central, Natural Gas
Cooling
- Central Air, Electric
Appliances
- Included: Double Oven, Dishwasher, Electric Oven, Gas Cooktop, Disposal, Microwave, Range, Some Commercial Grade, Tankless Water Heater, Vented Exhaust Fan
- Laundry: Washer Hookup, Electric Dryer Hookup, Laundry in Utility Room
Features
- Open Floorplan, Cable TV, Vaulted Ceiling(s), Wired for Sound
- Flooring: Carpet, Ceramic Tile, Wood
- Windows: Window Coverings
- Has basement: No
- Number of fireplaces: 1
- Fireplace features: Gas
Interior area
- Total interior livable area: 3,453 sqft
Property
Parking
- Total spaces: 2
- Parking features: Garage Faces Front, Garage, Garage Door Opener
- Attached garage spaces: 2
Features
- Levels: Two
- Stories: 2
- Patio & porch: Covered
- Exterior features: Rain Gutters
- Pool features: None, Community
- Fencing: Back Yard,Wood
Lot
- Size: 6,141 Square Feet
- Features: Backs to Greenbelt/Park, Interior Lot, Landscaped, Subdivision, Sprinkler System
Details
- Parcel number: R990251
- Other equipment: Other
Construction
Type & style
- Home type: SingleFamily
- Architectural style: Farmhouse,Modern,Traditional,Detached
- Property subtype: Farm, Single Family Residence
- Attached to another structure: Yes
Materials
- Brick
- Foundation: Slab
- Roof: Composition
Condition
- Year built: 2022
Utilities & green energy
- Sewer: Public Sewer
- Water: Public
- Utilities for property: Sewer Available, Water Available, Cable Available
Green energy
- Energy efficient items: Construction, HVAC, Insulation, Lighting, Windows
- Energy generation: Solar
Community & HOA
Community
- Features: Clubhouse, Fitness Center, Fishing, Golf, Lake, Playground, Pickleball, Pool, Tennis Court(s), Trails/Paths, Curbs, Sidewalks
- Subdivision: Westbury Tribute Ph 4
HOA
- Has HOA: Yes
- Services included: All Facilities, Association Management, Maintenance Grounds
- HOA fee: $600 semi-annually
- HOA name: CMA Management
- HOA phone: 972-943-2800
Location
- Region: The Colony
Financial & listing details
- Tax assessed value: $757,000
- Annual tax amount: $16,569
- Date on market: 6/13/2025
- Cumulative days on market: 122 days
- Listing terms: Cash,Conventional,FHA,VA Loan
Price history
| Date | Event | Price |
|---|---|---|
| 11/14/2025 | Sold | -- |
Source: NTREIS #20967349 Report a problem | ||
| 10/22/2025 | Pending sale | $829,900$240/sqft |
Source: NTREIS #20967349 Report a problem | ||
| 10/14/2025 | Contingent | $829,900$240/sqft |
Source: NTREIS #20967349 Report a problem | ||
| 9/19/2025 | Price change | $829,900-1.8%$240/sqft |
Source: NTREIS #20967349 Report a problem | ||
| 9/10/2025 | Price change | $845,000-3.4%$245/sqft |
Source: NTREIS #20967349 Report a problem | ||
| 8/21/2025 | Price change | $874,900-2.8%$253/sqft |
Source: NTREIS #20967349 Report a problem | ||
| 8/14/2025 | Listed for sale | $899,900$261/sqft |
Source: NTREIS #20967349 Report a problem | ||
| 8/9/2025 | Contingent | $899,900$261/sqft |
Source: NTREIS #20967349 Report a problem | ||
| 7/25/2025 | Price change | $899,900-2.7%$261/sqft |
Source: NTREIS #20967349 Report a problem | ||
| 7/3/2025 | Price change | $925,000-1.6%$268/sqft |
Source: NTREIS #20967349 Report a problem | ||
| 6/13/2025 | Listed for sale | $939,900+16.2%$272/sqft |
Source: NTREIS #20967349 Report a problem | ||
| 2/24/2023 | Sold | -- |
Source: NTREIS #20121767 Report a problem | ||
| 11/7/2022 | Pending sale | $809,149$234/sqft |
Source: NTREIS #20121767 Report a problem | ||
| 9/6/2022 | Price change | $809,149-4.7%$234/sqft |
Source: NTREIS #20121767 Report a problem | ||
| 7/22/2022 | Listed for sale | $849,149$246/sqft |
Source: NTREIS #20121767 Report a problem | ||
Public tax history
| Year | Property taxes | Tax assessment |
|---|---|---|
| 2025 | $13,484 -11.1% | $757,000 -6.4% |
| 2024 | $15,174 +20.3% | $809,000 +21.4% |
| 2023 | $12,609 +583.5% | $666,124 +721.6% |
| 2022 | $1,845 | $81,074 |
Find assessor info on the county website
Neighborhood: Tribute
Nearby homes
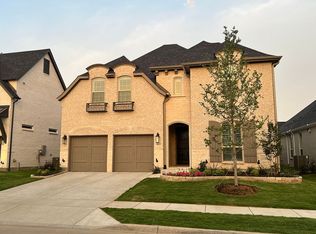
- $795,6004 bd4 ba3.4k sqft8413 Wembley, The Colony, TX 75056Off Market
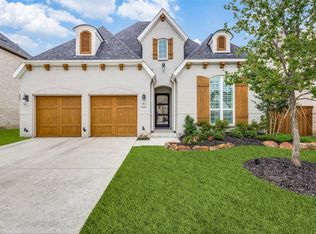
- $880,5003 bd2 ba3.3k sqft8437 Wembley Colony, The Colony, TX 75056Off Market
- $--3 bd4 ba2.5k sqft8409 Wembley, The Colony, TX 75056Sold
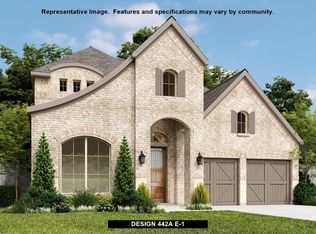
- $889,7004 bd4 ba3.5k sqft8405 Wembley Colony, The Colony, TX 75056Off Market
- $762,5004 bd3 ba2.5k sqft8421 Wembley Colony, The Colony, TX 75056Off Market
- $138,9902.01 acres8300 Lebanon Rd, The Colony, TX 75056Off Market
- $671,2004 bd3 ba2.4k sqft8429 Wembley Colony, The Colony, TX 75056Off Market
- $--4 bd3 ba2.4k sqft8401 Wembley Colony, The Colony, TX 75056Sold
Nearby schools
GreatSchools rating
- 8/10Prestwick ElementaryGrades: K-5Distance: 0.3 mi
- 6/10Lowell H Strike MiddleGrades: 6-8Distance: 0.5 mi
- 5/10Little Elm High SchoolGrades: 9-12Distance: 4.4 mi
Schools provided by the listing agent
- Elementary: Prestwick K-8 Stem
- Middle: Lowell Strike
- High: Little Elm
- District: Little Elm ISD
Source: NTREIS. This data may not be complete. We recommend contacting the local school district to confirm school assignments for this home.
Get a cash offer in 3 minutes
Find out how much your home could sell for in as little as 3 minutes with a no-obligation cash offer.
Estimated market value
$762,800
Get a cash offer in 3 minutes
Find out how much your home could sell for in as little as 3 minutes with a no-obligation cash offer.
Estimated market value
$762,800
- Texas
- Denton County
- The Colony
- 75056
- Tribute
- 8417 Wembley Colony
