***Price Improvement***Fresh paint and new carpet*****Charming brick colonial, tucked away on peaceful cul de sac in a secluded Vienna neighborhood. Convenient to Tysons Corner, several Metro stops, Town of Vienna, pedestrian & biking trails, parks, and so much more! This lovingly cared for home offers four large bedrooms and two and a half baths. The beautifully remodeled kitchen is the heart of this home. Enjoy the calming wooded view of the backyard through the large sliding glass door in the eat-in kitchen. The new low maintenance composite deck provides additional entertaining space. Family room features a fireplace and large living room and dining room round out the main floor. The primary bedroom offers a walk-in closet and en-suite bath. The upstairs hall full bath is easily accessed by the three additional ample-sized bedrooms. Unfinished basement, laundry room, and oversized garage complete the lower level. ****2024 - Fresh Paint and New Carpet , 2019 - Composite Deck, Vinyl Siding, Anderson Sliding Glass Door, Front Door, Garage Doors and Openers, and Front Lights, 2017- HVAC, 2011 - HW Heater, 2006 - Kitchen Updated****
Sold for $910,000
$910,000
8417 Woodford Ct, Vienna, VA 22182
4beds
2,016sqft
Single Family Residence
Built in 1983
8,998 Square Feet Lot
$1,032,500 Zestimate®
$451/sqft
$4,764 Estimated rent
Home value
$1,032,500
$981,000 - $1.08M
$4,764/mo
Zestimate® history
Owner options
List your home for rent
$4,764/mo
Rent Zestimate®
Find your next renter with Zillow Rental Manager. Plus, with online applications, you can quickly screen prospective tenants – for free.
$4,764/mo
Rent Zestimate®
Refinance and save
$5,761/mo
Est. payment
Refinancing to a lower rate could help reduce your monthly payments and save thousands over the life of the loan.
$5,761/mo
Est. payment
Explore your selling options
Work with a Zillow partner agent
Leverage their expertise and Zillow's premium Showcase listings to get your home seen by more buyers.
Get startedList with your own agent
Get your home in front of millions of buyers by listing it on Zillow.
Learn how to do itSell it yourself
Take full control of how buyers see your home on Zillow by listing For Sale by Owner (FSBO).
List your homeWhat's special
Garage doorsNew carpetComposite deckTown of viennaBeautifully remodeled kitchenFront lightsSecluded vienna neighborhood
Zillow last checked:
Listing updated:
Listed by:
Becky Houston 703-623-6676,
Corcoran McEnearney,
Co-Listing Agent: Barbara B Branham 703-505-2546,
Corcoran McEnearney
Bought with:
NON MEMBER, 0225194075
Non Subscribing Office
Source: Bright MLS,MLS#: VAFX2171612
Facts & features
Interior
Bedrooms & bathrooms
- Bedrooms: 4
- Bathrooms: 3
- Full bathrooms: 2
- 1/2 bathrooms: 1
- Main level bathrooms: 1
Rooms
- Room types: Living Room, Dining Room, Primary Bedroom, Bedroom 2, Bedroom 3, Kitchen, Family Room, Bedroom 1, Laundry, Primary Bathroom, Full Bath, Half Bath
Basement
- Area: 350
Heating
- Heat Pump, Electric
Cooling
- Central Air, Electric
Appliances
- Included: Electric Water Heater
- Laundry: Laundry Room
Features
- Flooring: Hardwood, Carpet
- Basement: Garage Access,Full,Unfinished,Walk-Out Access
- Number of fireplaces: 1
Interior area
- Total structure area: 2,366
- Total interior livable area: 2,016 sqft
- Finished area above ground: 2,016
- Finished area below ground: 0
Property
Parking
- Total spaces: 2
- Parking features: Garage Faces Front, Garage Door Opener, Attached, Driveway
- Attached garage spaces: 2
- Has uncovered spaces: Yes
- Details: Garage Sqft: 621
Accessibility
- Accessibility features: None
Features
- Levels: Three
- Stories: 3
- Pool features: None
Lot
- Size: 8,998 Square Feet
Details
- Additional structures: Above Grade, Below Grade
- Parcel number: 0391 24 0014
- Zoning: 131
- Special conditions: Standard
Construction
Type & style
- Home type: SingleFamily
- Architectural style: Colonial
- Property subtype: Single Family Residence
Materials
- Vinyl Siding, Brick
- Foundation: Concrete Perimeter
- Roof: Asphalt,Architectural Shingle
Condition
- New construction: No
- Year built: 1983
Utilities & green energy
- Sewer: Public Sewer
- Water: Public
Community & HOA
Community
- Subdivision: Woodford Oaks
HOA
- Has HOA: Yes
- HOA fee: $150 annually
Location
- Region: Vienna
Financial & listing details
- Price per square foot: $451/sqft
- Tax assessed value: $847,240
- Annual tax amount: $9,561
- Date on market: 4/11/2024
- Listing agreement: Exclusive Agency
- Ownership: Fee Simple
Price history
| Date | Event | Price |
|---|---|---|
| 5/31/2024 | Sold | $910,000-4.2%$451/sqft |
Source:  Bright MLS #VAFX2171612 Report a problem Bright MLS #VAFX2171612 Report a problem | ||
| 5/9/2024 | Pending sale | $950,000$471/sqft |
Source: Bright MLS #VAFX2171612 Report a problem | ||
| 5/2/2024 | Price change | $950,000-1.6%$471/sqft |
Source: Bright MLS #VAFX2171612 Report a problem | ||
| 4/25/2024 | Price change | $965,000-3%$479/sqft |
Source: Bright MLS #VAFX2171612 Report a problem | ||
| 4/11/2024 | Listed for sale | $995,000$494/sqft |
Source: Bright MLS #VAFX2171612 Report a problem | ||
Public tax history
| Year | Property taxes | Tax assessment |
|---|---|---|
| 2025 | $10,427 +6.2% | $901,970 +6.5% |
| 2024 | $9,815 +2.7% | $847,240 |
| 2023 | $9,561 +12.6% | $847,240 +14.1% |
| 2022 | $8,493 | $742,760 +2.2% |
| 2021 | -- | $726,810 -0.4% |
| 2020 | $8,640 +1% | $730,030 +1% |
| 2019 | $8,553 +4.8% | $722,710 +4.8% |
| 2018 | $8,159 +1.9% | $689,420 |
| 2017 | $8,004 +2.8% | $689,420 +2.6% |
| 2016 | $7,787 +3.8% | $672,160 |
| 2015 | $7,501 +3.3% | $672,160 +3.1% |
| 2014 | $7,262 | $652,160 +6.5% |
| 2013 | -- | $612,260 +2.7% |
| 2012 | -- | $596,390 +2.6% |
| 2011 | -- | $581,280 +3.5% |
| 2010 | -- | $561,500 -1.5% |
| 2009 | -- | $570,240 -8.4% |
| 2008 | -- | $622,500 |
| 2007 | -- | $622,500 +85.8% |
| 2003 | -- | $335,025 +14% |
| 2002 | -- | $293,880 +18% |
| 2001 | -- | $249,050 |
Find assessor info on the county website
Neighborhood: 22182
Nearby homes
- $944,8004 bd3 ba1.7k sqft8419 Woodford Ct, Vienna, VA 22182Off Market
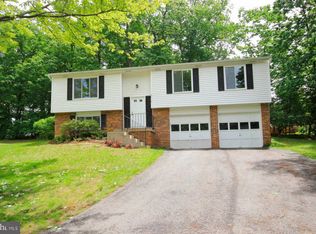
- $1,040,5004 bd2 ba2.3k sqft8415 Woodford Ct, Vienna, VA 22182Off Market
- $1,095,6005 bd2 ba2.3k sqft8423 Woodford Ct, Vienna, VA 22182Off Market
- $954,5004 bd2 ba1.7k sqft8421 Woodford Ct, Vienna, VA 22182Off Market
- $1,069,7004 bd2 ba2.2k sqft8425 Woodford Ct, Vienna, VA 22182Off Market
- $1,140,7003 bd3 ba2.3k sqft8518 W Oak Pl, Vienna, VA 22182Off Market
- $1,170,2004 bd4 ba2.8k sqft8516 W Oak Pl, Vienna, VA 22182Off Market
- $877,0003 bd2 ba1.2k sqft8413 Woodford Ct, Vienna, VA 22182Off Market
Nearby schools
GreatSchools rating
- 6/10Freedom Hill Elementary SchoolGrades: PK-6Distance: 0.5 mi
- 9/10Kilmer Middle SchoolGrades: 7-8Distance: 0.8 mi
- 6/10Marshall High SchoolGrades: 9-12Distance: 1.4 mi
Schools provided by the listing agent
- Elementary: Freedom Hill
- Middle: Kilmer
- High: Marshall
- District: Fairfax County Public Schools
Source: Bright MLS. This data may not be complete. We recommend contacting the local school district to confirm school assignments for this home.
Get a cash offer in 3 minutes
Find out how much your home could sell for in as little as 3 minutes with a no-obligation cash offer.
Estimated market value
$1,032,500
Get a cash offer in 3 minutes
Find out how much your home could sell for in as little as 3 minutes with a no-obligation cash offer.
Estimated market value
$1,032,500
- Virginia
- Fairfax County
- Vienna
- 22182
- 8417 Woodford Ct
Nearby cities
Nearby zip codes
Other Vienna Topics
