
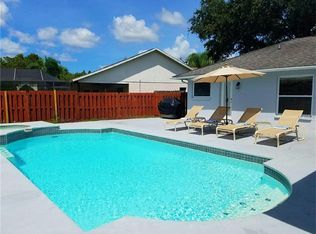
Welcome home to 8417 Yearling Lane! This well-maintained 3-bedroom, 2-bath pool home offers 1,701 sq ft of comfortable living space, an attached 2-car garage, a fully fenced backyard, NO HOA, and a long list of valuable upgrades. Recent improvements within the last four years include new exterior paint, new windows, new roof, and new appliances, providing peace of mind and added efficiency. The home also features hurricane shutters for enhanced storm protection. Inside, enjoy a functional layout with separate living and family rooms, a dedicated dining area, breakfast nook, and an eat-in kitchen with pantry storage. The spacious primary bedroom includes a walk-in closet, while two additional bedrooms have the flexibility for guests, family, or a home office. Step outside to experience true Florida living. Your private in-ground pool is surrounded by an expansive patio--perfect for relaxing, entertaining, grilling, or soaking up the sunshine. The fully fenced backyard adds privacy and space to enjoy the outdoors. Additional highlights include central air and heat, indoor laundry, ceiling fans, public water and sewer, underground electric, and a covered front porch. Located near shopping, dining, recreation, and everyday essentials throughout New Port Richey, and served by top-rated Pasco County schools, this home delivers the space, upgrades, and poolside lifestyle you've been searching for. Schedule your private showing today!
Sold for $354,900
$354,900
8417 Yearling Ln, New Port Richey, FL 34653
3beds
1,701sqft
Single Family Residence
Built in 1989
6,534 Square Feet Lot
$354,600 Zestimate®
$209/sqft
$3,012 Estimated rent
Home value
$354,600
$326,000 - $387,000
$3,012/mo
Zestimate® history
Owner options
List your home for rent
$3,012/mo
Rent Zestimate®
Find your next renter with Zillow Rental Manager. Plus, with online applications, you can quickly screen prospective tenants – for free.
$3,012/mo
Rent Zestimate®
Refinance and save
$2,573/mo
Est. payment
Refinancing to a lower rate could help reduce your monthly payments and save thousands over the life of the loan.
$2,573/mo
Est. payment
Explore your selling options
Work with a Zillow partner agent
Leverage their expertise and Zillow's premium Showcase listings to get your home seen by more buyers.
Get startedList with your own agent
Get your home in front of millions of buyers by listing it on Zillow.
Learn how to do itSell it yourself
Take full control of how buyers see your home on Zillow by listing For Sale by Owner (FSBO).
List your homeWhat's special
Private in-ground poolNew roofNew appliancesNew exterior paintCeiling fansCovered front porchIndoor laundry
Zillow last checked:
Listing updated:
Listed by:
Albert Perez 757-729-0633,
Keller Williams-Elite Partners
Bought with:
NON MEMBER
NON MEMBER
Source: HCMLS,MLS#: 2260412
Facts & features
Interior
Bedrooms & bathrooms
- Bedrooms: 3
- Bathrooms: 2
- Full bathrooms: 2
Primary bedroom
- Area: 165
- Dimensions: 15x11
Bedroom 2
- Area: 130
- Dimensions: 13x10
Bedroom 3
- Area: 168
- Dimensions: 12x14
Dining room
- Area: 110
- Dimensions: 11x10
Family room
- Area: 165
- Dimensions: 11x15
Kitchen
- Area: 90
- Dimensions: 10x9
Laundry
- Area: 180
- Dimensions: 20x9
Living room
- Area: 224
- Dimensions: 14x16
Other
- Description: Front Porch
- Area: 65
- Dimensions: 5x13
Other
- Description: Entry Foyer
- Area: 35
- Dimensions: 5x7
Other
- Description: Garage
- Area: 300
- Dimensions: 20x15
Other
- Description: Breakfast Nook
- Area: 143
- Dimensions: 13x11
Other
- Description: Rear Open Patio/Pool
- Area: 2352
- Dimensions: 49x48
Heating
- Central, Electric
Cooling
- Central Air
Appliances
- Included: Dishwasher, Disposal, Dryer, Electric Oven, Electric Range, Microwave, Refrigerator, Washer
- Laundry: Electric Dryer Hookup, Washer Hookup
Features
- Breakfast Nook, Ceiling Fan(s), Eat-in Kitchen, Entrance Foyer, Pantry, Walk-In Closet(s)
- Flooring: Carpet, Concrete, Laminate, Tile
- Has fireplace: No
Interior area
- Total structure area: 1,701
- Total interior livable area: 1,701 sqft
Property
Parking
- Total spaces: 2
- Parking features: Attached, Covered, Garage
- Attached garage spaces: 2
Features
- Levels: One
- Stories: 1
- Patio & porch: Front Porch, Patio, Rear Porch
- Exterior features: Other
- Has private pool: Yes
- Pool features: In Ground
- Fencing: Back Yard,Chain Link,Fenced,Full,Vinyl
Lot
- Size: 6,534 Square Feet
- Features: Other
Details
- Parcel number: 11 26 16 003B 00G00 0780
- Zoning: PDP
- Zoning description: PUD
- Special conditions: Standard
Construction
Type & style
- Home type: SingleFamily
- Architectural style: Contemporary
- Property subtype: Single Family Residence
Materials
- Block, Concrete, Stucco
- Roof: Shingle
Condition
- New construction: No
- Year built: 1989
Utilities & green energy
- Electric: Underground
- Sewer: Public Sewer
- Water: Public
- Utilities for property: Cable Available, Electricity Connected, Sewer Connected, Water Connected
Community & HOA
Community
- Security: Smoke Detector(s)
- Subdivision: Not In Hernando
HOA
- Has HOA: No
Location
- Region: New Port Richey
Financial & listing details
- Price per square foot: $209/sqft
- Tax assessed value: $316,444
- Annual tax amount: $1,786
- Date on market: 7/31/2026
- Listing terms: Cash,Conventional,FHA,VA Loan
- Electric utility on property: Yes
- Road surface type: Paved
Price history
| Date | Event | Price |
|---|---|---|
| 9/15/2026 | Sold | $354,900$209/sqft |
Source:  HCMLS #2260412 Report a problem HCMLS #2260412 Report a problem | ||
| 8/20/2026 | Pending sale | $354,900$209/sqft |
Source: HCMLS #2260412 Report a problem | ||
| 7/31/2026 | Listed for sale | $354,900$209/sqft |
Source: HCMLS #2260412 Report a problem | ||
Public tax history
| Year | Property taxes | Tax assessment |
|---|---|---|
| 2025 | $1,787 +2.9% | $132,000 +2.9% |
| 2024 | $1,736 +4.4% | $128,280 |
| 2023 | $1,663 +14% | $128,280 +4.6% |
| 2022 | $1,460 +2.6% | $122,690 +6.1% |
| 2021 | $1,422 +2% | $115,650 +1.4% |
| 2020 | $1,394 +2.4% | $114,060 +2.3% |
| 2019 | $1,361 | $111,500 +1.9% |
| 2018 | $1,361 +3.5% | $109,428 |
| 2017 | $1,314 +0.9% | $109,428 +4.2% |
| 2016 | $1,303 +3.4% | $104,973 +0.7% |
| 2015 | $1,259 +5.8% | $104,243 +2.6% |
| 2014 | $1,191 | $101,628 -1.9% |
| 2013 | -- | $103,622 -0.4% |
| 2012 | -- | $104,007 -4.8% |
| 2011 | -- | $109,223 -6.7% |
| 2010 | -- | $117,089 -15.9% |
| 2009 | -- | $139,190 -13.6% |
| 2008 | -- | $161,167 -16.7% |
| 2007 | -- | $193,498 +4% |
| 2006 | -- | $185,989 +22.4% |
| 2005 | -- | $151,989 +21.7% |
| 2004 | -- | $124,929 +9.4% |
| 2003 | -- | $114,173 +23.4% |
| 2002 | -- | $92,512 +27.5% |
| 2000 | -- | $72,574 |
| 1999 | -- | $72,574 |
Find assessor info on the county website
Neighborhood: 34653
Nearby homes
- $378,6003 bd2 ba1.8k sqft8425 Yearling Ln, New Port Richey, FL 34653Off Market

- $335,0004 bd2 ba1.6k sqft8409 Yearling Ln, New Port Richey, FL 34653Sold
- $359,2004 bd2 ba1.7k sqft8420 Picnic Ct, New Port Richey, FL 34653Off Market
- $346,200-- bd2 ba1.7k sqft8431 Yearling Ln, New Port Richey, FL 34653Off Market
- $283,4003 bd2 ba1.3k sqft8416 Yearling Ln, New Port Richey, FL 34653Off Market
- $349,2003 bd2 ba1.5k sqft8414 Picnic Ct, New Port Richey, FL 34653Off Market
- $289,9003 bd2 ba1.2k sqft8403 Yearling Ln, New Port Richey, FL 34653Off Market
- $324,8003 bd2 ba1.6k sqft8410 Yearling Ln, New Port Richey, FL 34653Off Market
Nearby schools
GreatSchools rating
- 7/10Deer Park Elementary SchoolGrades: PK-5Distance: 0.3 mi
- 5/10River Ridge Middle SchoolGrades: 6-8Distance: 4 mi
- 6/10River Ridge High SchoolGrades: PK,9-12Distance: 4 mi
Get a cash offer in 3 minutes
Find out how much your home could sell for in as little as 3 minutes with a no-obligation cash offer.
Estimated market value
$354,600
Get a cash offer in 3 minutes
Find out how much your home could sell for in as little as 3 minutes with a no-obligation cash offer.
Estimated market value
$354,600
- Florida
- Pasco County
- New Port Richey
- 34653
- 8417 Yearling Ln
