Welcome to this 2010 built, completely custom single-family home, nestled mid-block in a prime location within the school district #26. Boasting 5 spacious bedrooms, 4 full baths & 1 half bath, this home is designed for modern comfort and timeless elegance. The house is built with modern framing technique with 2X6 stud walls, filled with R-19 insulation in the exterior and R-30 insulation in-between the floor system. Step inside and be captivated by expansive Andersen 400 series bow & casement windows with wood finished interior, welcoming natural light that illuminates the space and enhances the warm, inviting atmosphere. The large family room features a cozy natural gas-burning fireplace, creating the perfect setting for relaxation and gatherings. Gleaming engineered wood and granite floors with 7 zones radiant heating underneath, lead you to the sleek chef’s kitchen, showcasing granite countertops, stainless-steel GE Profile and Café appliances, and a spacious, open layout ideal for entertaining. From the family room/dining room, step onto the walk-out raised-paver deck, where you’ll overlook an expansive lush backyard—a private oasis perfect for outdoor enjoyment. Thoughtful custom Hunter Douglas blinds throughout the home add elegance and privacy. Recent major upgrades ensure lasting quality and modern conveniences, including a state-of-the-art new Lennox & Guardian A/C condensers, with additional 2 zone Central Heating System. The house is pre-wired with central surround sound on the 1st floor and the rear yard for entertaining. All bathrooms are finished wall-ceiling with matching floor & ceiling tiles. The house comes equipped with ADT monitored security and CO/fire alarm system. Exterior enhancements elevate this home’s appeal, including a new completely owned 10 panel solar system, which has brought the electric bill down to Only $27/month! The system provides an annual rebate of $888.00 and is transferrable to the new owner. A beautiful brick with stainless steel railings fence at the front with Vinyl fence on the sides provides a fully private yard for your enjoyment. There is 12+ feet wide, paver driveway which ensures ample parking, and leads to separate entry to the basement. The basement is full finished with a separate utility room, meter room and a half bath. Situated in a private setting, yet conveniently close to shopping, outlet malls, schools, and major roadways, this home is perfect for a big family—offering the perfect blend of newer construction, comfort, and style.
Sold for $1,700,000
$1,700,000
8418 263rd Street, Floral Park, NY 11001
5beds
2,996sqft
Single Family Residence, Residential
Built in 2010
6,000 Square Feet Lot
$1,733,000 Zestimate®
$567/sqft
$5,202 Estimated rent
Home value
$1,733,000
$1.58M - $1.91M
$5,202/mo
Zestimate® history
Owner options
List your home for rent
$5,202/mo
Rent Zestimate®
Find your next renter with Zillow Rental Manager. Plus, with online applications, you can quickly screen prospective tenants – for free.
$5,202/mo
Rent Zestimate®
Refinance and save
$10,320/mo
Est. payment
Refinancing to a lower rate could help reduce your monthly payments and save thousands over the life of the loan.
$10,320/mo
Est. payment
Explore your selling options
Work with a Zillow partner agent
Leverage their expertise and Zillow's premium Showcase listings to get your home seen by more buyers.
Get startedList with your own agent
Get your home in front of millions of buyers by listing it on Zillow.
Learn how to do itSell it yourself
Take full control of how buyers see your home on Zillow by listing For Sale by Owner (FSBO).
List your homeWhat's special
Zillow last checked:
Listing updated:
Listed by:
Tarantej S. Arora 917-853-3253,
Fourth Avenue Real Estate Inc 718-343-4445
Bought with:
Unrepresented Buyer
Buyer Representation Office
Source: OneKey® MLS as distributed by MLS GRID,MLS#: 883190
Facts & features
Interior
Bedrooms & bathrooms
- Bedrooms: 5
- Bathrooms: 5
- Full bathrooms: 4
- 1/2 bathrooms: 1
Heating
- ENERGY STAR Qualified Equipment, Forced Air, Radiant
Cooling
- Central Air
Appliances
- Included: Dishwasher, Dryer, ENERGY STAR Qualified Appliances, Exhaust Fan, Gas Oven, Gas Range, Microwave, Refrigerator, Stainless Steel Appliance(s), Washer, Gas Water Heater
- Laundry: Washer/Dryer Hookup, In Basement
Features
- First Floor Bedroom, First Floor Full Bath, Ceiling Fan(s), Central Vacuum, Chandelier, Chefs Kitchen, Crown Molding, Double Vanity, Eat-in Kitchen, Entrance Foyer, Granite Counters, High Speed Internet, His and Hers Closets, Kitchen Island, Open Floorplan, Open Kitchen, Primary Bathroom, Master Downstairs, Recessed Lighting, Smart Thermostat, Storage, Wired for Sound
- Flooring: Hardwood, Tile, Wood
- Doors: ENERGY STAR Qualified Doors
- Windows: Bay Window(s), Blinds, Casement, Double Pane Windows, ENERGY STAR Qualified Windows, Screens
- Basement: Finished,Full,Storage Space,Walk-Out Access
- Attic: Full,Pull Stairs,Storage
- Number of fireplaces: 1
- Fireplace features: Gas, Living Room
Interior area
- Total structure area: 4,496
- Total interior livable area: 2,996 sqft
Property
Parking
- Total spaces: 1
- Parking features: Driveway, Garage, Garage Door Opener
- Garage spaces: 1
- Has uncovered spaces: Yes
Features
- Levels: Two
- Patio & porch: Deck
- Exterior features: Garden, Gas Grill
- Fencing: Back Yard,Brick,Front Yard
Lot
- Size: 6,000 Square Feet
- Dimensions: 60 x 100
- Features: Back Yard, Cleared, Front Yard, Garden, Interior Lot, Landscaped, Level, Stone/Brick Wall
Details
- Parcel number: 087920036
- Special conditions: None
Construction
Type & style
- Home type: SingleFamily
- Architectural style: Colonial
- Property subtype: Single Family Residence, Residential
Materials
- Batts Insulation, Brick
- Foundation: Concrete Perimeter
Condition
- New Construction
- New construction: Yes
- Year built: 2010
- Major remodel year: 2010
Utilities & green energy
- Sewer: Public Sewer
- Water: Public
- Utilities for property: Cable Connected, Electricity Connected, Natural Gas Connected, Phone Connected, Sewer Connected, Trash Collection Public, Water Connected
Community & HOA
HOA
- Has HOA: No
Location
- Region: Floral Park
Financial & listing details
- Price per square foot: $567/sqft
- Tax assessed value: $89,640
- Annual tax amount: $11,493
- Date on market: 7/7/2025
- Cumulative days on market: 38 days
- Listing agreement: Exclusive Right To Sell
- Electric utility on property: Yes
Price history
| Date | Event | Price |
|---|---|---|
| 12/12/2025 | Sold | $1,700,000-5.6%$567/sqft |
Source:  OneKey® MLS as distributed by MLS GRID #883190 Report a problem OneKey® MLS as distributed by MLS GRID #883190 Report a problem | ||
| 8/15/2025 | Pending sale | $1,799,999$601/sqft |
Source: OneKey® MLS as distributed by MLS GRID #883190 Report a problem | ||
| 8/14/2025 | Listing removed | $1,799,999$601/sqft |
Source: OneKey® MLS as distributed by MLS GRID #883190 Report a problem | ||
| 7/7/2025 | Listed for sale | $1,799,999+215.8%$601/sqft |
Source: OneKey® MLS as distributed by MLS GRID #883190 Report a problem | ||
| 11/7/2008 | Sold | $570,000$190/sqft |
Source: Public Record Report a problem | ||
Public tax history
| Year | Property taxes | Tax assessment |
|---|---|---|
| 2025 | -- | $89,640 +19.8% |
| 2024 | -- | $74,820 -13.6% |
| 2023 | -- | $86,640 +4.1% |
| 2022 | -- | $83,220 +11.6% |
| 2021 | -- | $74,580 +1.1% |
| 2020 | $11,526 +6% | $73,800 +16.8% |
| 2019 | $10,874 +7.3% | $63,180 +30.4% |
| 2018 | $10,138 +8.8% | $48,463 +6% |
| 2017 | $9,320 -3.2% | $45,720 -10% |
| 2016 | $9,632 | $50,807 +6% |
| 2015 | $9,632 +57.7% | $47,932 +6% |
| 2014 | $6,107 | $45,219 +6% |
| 2013 | -- | $42,660 -7.9% |
| 2012 | -- | $46,337 +6% |
| 2011 | -- | $43,715 +675.5% |
| 2010 | -- | $5,637 +6% |
| 2009 | -- | $5,318 |
Find assessor info on the county website
Neighborhood: Floral park
Nearby homes
- $1,123,1002 bd1 ba2.2k sqft8412 263rd St, Floral Park, NY 11001Off Market
- $990,6002 bd1 ba1.8k sqft8422 263rd St, Floral Park, NY 11001Off Market
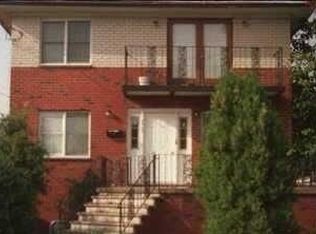
- $750,000-- bd-- ba1.1k sqft8428 263rd St, Floral Park, NY 11001Sold
- $500,000-- bd-- ba-- sqft8419 262nd St, Floral Park, NY 11001Sold
- $1,070,900-- bd-- ba1.8k sqft8413 262nd St, Floral Park, NY 11001Off Market
- $1,222,2005 bd5 ba1.8k sqft8423 262nd St, Floral Park, NY 11001Off Market
- $1,252,3003 bd2 ba2.6k sqft8430 263rd St, Queens, NY 11001Off Market
- $737,300-- bd-- ba1.2k sqft8409 262nd St, Floral Park, NY 11001Off Market
Nearby schools
GreatSchools rating
- 7/10Ps 191 MayflowerGrades: PK-5Distance: 0.3 mi
- 8/10Irwin Altman Middle School 172Grades: 6-8Distance: 0.5 mi
- 3/10Martin Van Buren High SchoolGrades: 9-12Distance: 1.8 mi
Schools provided by the listing agent
- Elementary: Ps 191 Mayflower
- Middle: Irwin Altman Middle School 172
- High: Martin Van Buren High School
Source: OneKey® MLS as distributed by MLS GRID. This data may not be complete. We recommend contacting the local school district to confirm school assignments for this home.
Get a cash offer in 3 minutes
Find out how much your home could sell for in as little as 3 minutes with a no-obligation cash offer.
Estimated market value
$1,733,000
Get a cash offer in 3 minutes
Find out how much your home could sell for in as little as 3 minutes with a no-obligation cash offer.
Estimated market value
$1,733,000
- New York
- Queens County
- New York
- 11001
- Queens
- Floral park
- 8418 263rd Street
Nearby cities
Nearby neighborhoods
Nearby zip codes
Other New York Topics
