Welcome home to 8418 Appledale Dr! A conveniently located four-bedroom home just off the intersection of 485 and I-85. Minutes from the major amenities like the PNC Pavillion, Charlotte Motor Speedway and the Concord Mills Mall, this corner lot residence offers quick access to some of Charlotte’s major attractions.
The homes’ major systems have been renovated recently. In the past several years the seller has replaced the Roof 2020, HVAC 2023 and H2O heater 2025. New oil rubbed bronze fixtures adorn the bathroom, comfortable soft light upgrades have been made in the kitchen, dining and living room and the cabinet pulls have been upgraded as well.
The kitchen area and dining area are smartly positioned for ease of cooking and eating, while the pass through between the kitchen and dining room allow for entertaining social settings.
Four bedrooms are accessible on the first floor, providing flexibility for buyers and their specific circumstances. A spacious primary bedroom accompanied by a recently renovated primary bathroom, with tiled walls, a glass shower door and dual sink vanity will make your owners suite a place of comfort and refuge. A sufficiently sized primary closet with built-in shelving adds desirable luxury and organizational charm.
The three guest bedrooms are highly suitable for family members, visiting friends temporarily in town or hosting long-term guests, lucky enough to receive an invite. Don’t miss the upstairs flex room / FROG as well. The extra space provides an immense variety of options for the creative buyer.
The home boasts a two-car garage with storage shelving already installed, a privacy fenced in backyard and a garden shed for the avid or amateur and aspiring landscaper and gardener. Relaxing on the front patio is a favored pastime of the seller and they hope you have the chance to enjoy it as well!
Whether you’re a first-time home buyer looking to upgrade your living situation or downsize from a larger residence, 8418 Appledale Dr provides the perfect middle ground for any buyer’s situation.
Closed
Zestimate®
$362,500
8418 Appledale Dr, Charlotte, NC 28262
4beds
1,896sqft
Single Family Residence
Built in 2001
0.19 Acres Lot
$362,500 Zestimate®
$191/sqft
$2,191 Estimated rent
Home value
$362,500
$341,000 - $384,000
$2,191/mo
Zestimate® history
Owner options
List your home for rent
$2,191/mo
Rent Zestimate®
Find your next renter with Zillow Rental Manager. Plus, with online applications, you can quickly screen prospective tenants – for free.
$2,191/mo
Rent Zestimate®
Refinance and save
$2,375/mo
Est. payment
Refinancing to a lower rate could help reduce your monthly payments and save thousands over the life of the loan.
$2,375/mo
Est. payment
Explore your selling options
Work with a Zillow partner agent
Leverage their expertise and Zillow's premium Showcase listings to get your home seen by more buyers.
Get startedList with your own agent
Get your home in front of millions of buyers by listing it on Zillow.
Learn how to do itSell it yourself
Take full control of how buyers see your home on Zillow by listing For Sale by Owner (FSBO).
List your homeWhat's special
Corner lotSpacious primary bedroomGarden shed
Zillow last checked:
Listing updated:
Listed by:
Bennett Dee Bennett@costellorei.com,
Costello Real Estate and Investments LLC
Bought with:
Amy Dyer
Front Door Impressions Realty
Source: Canopy MLS as distributed by MLS GRID,MLS#: 4351741
Facts & features
Interior
Bedrooms & bathrooms
- Bedrooms: 4
- Bathrooms: 2
- Full bathrooms: 2
- Main level bedrooms: 4
Primary bedroom
- Level: Main
Bedroom s
- Level: Main
Bedroom s
- Level: Main
Bedroom s
- Level: Main
Bathroom full
- Level: Main
Bathroom full
- Level: Main
Dining room
- Level: Main
Flex space
- Level: Upper
Kitchen
- Level: Main
Laundry
- Level: Main
Living room
- Level: Main
Heating
- Forced Air
Cooling
- Central Air
Appliances
- Included: Dishwasher, Microwave, Oven, Refrigerator
- Laundry: Laundry Room
Features
- Has basement: No
- Fireplace features: Family Room
Interior area
- Total structure area: 1,896
- Total interior livable area: 1,896 sqft
- Finished area above ground: 1,896
- Finished area below ground: 0
Property
Parking
- Total spaces: 2
- Parking features: Attached Garage, Garage on Main Level
- Attached garage spaces: 2
Features
- Levels: Two
- Stories: 2
Lot
- Size: 0.19 Acres
Details
- Parcel number: 02919338
- Zoning: MX-2
- Special conditions: Standard
Construction
Type & style
- Home type: SingleFamily
- Property subtype: Single Family Residence
Materials
- Brick Partial, Vinyl
- Foundation: Slab
Condition
- New construction: No
- Year built: 2001
Utilities & green energy
- Sewer: Public Sewer
- Water: City
Community & HOA
Community
- Subdivision: Mill Creek
HOA
- Has HOA: Yes
- HOA fee: $179 quarterly
Location
- Region: Charlotte
Financial & listing details
- Price per square foot: $191/sqft
- Tax assessed value: $341,200
- Annual tax amount: $2,791
- Date on market: 2/28/2026
- Cumulative days on market: 28 days
- Road surface type: Concrete
Price history
| Date | Event | Price |
|---|---|---|
| 5/4/2026 | Sold | $362,500-3.3%$191/sqft |
Source:  Canopy MLS as distributed by MLS GRID #4351741 Report a problem Canopy MLS as distributed by MLS GRID #4351741 Report a problem | ||
| 3/28/2026 | Pending sale | $375,000$198/sqft |
Source: Canopy MLS as distributed by MLS GRID #4351741 Report a problem | ||
| 2/28/2026 | Listed for sale | $375,000+45.3%$198/sqft |
Source: Canopy MLS as distributed by MLS GRID #4351741 Report a problem | ||
| 4/5/2021 | Sold | $258,000+17.8%$136/sqft |
Source: Public Record Report a problem | ||
| 5/6/2019 | Sold | $219,000-2.7%$116/sqft |
Source: Public Record Report a problem | ||
| 3/18/2019 | Price change | $225,000+2.3%$119/sqft |
Source: Fathom Realty NC LLC #3480066 Report a problem | ||
| 3/18/2019 | Pending sale | $220,000-2.2%$116/sqft |
Source: Fathom Realty NC LLC #3480066 Report a problem | ||
| 3/11/2019 | Listed for sale | $225,000+55.3%$119/sqft |
Source: Fathom Realty NC LLC #3480066 Report a problem | ||
| 10/5/2012 | Sold | $144,900-3.3%$76/sqft |
Source: Canopy MLS as distributed by MLS GRID #2103800 Report a problem | ||
| 8/22/2012 | Listed for sale | $149,900+2.7%$79/sqft |
Source: RE/MAX Executive Realty #2103800 Report a problem | ||
| 9/13/2001 | Sold | $146,000$77/sqft |
Source: Public Record Report a problem | ||
Public tax history
| Year | Property taxes | Tax assessment |
|---|---|---|
| 2025 | $2,791 +2% | $341,200 |
| 2024 | $2,737 +5.7% | $341,200 +2.2% |
| 2023 | $2,589 +24.4% | $334,000 +64.8% |
| 2022 | $2,082 +0.5% | $202,700 |
| 2021 | $2,071 +0.4% | $202,700 |
| 2020 | $2,063 +0.8% | $202,700 |
| 2019 | $2,048 +10.5% | $202,700 +49.4% |
| 2018 | $1,854 +2.4% | $135,700 |
| 2017 | $1,810 | $135,700 |
| 2016 | $1,810 | $135,700 |
| 2015 | $1,810 +0.3% | $135,700 |
| 2014 | $1,805 | $135,700 |
| 2013 | -- | $135,700 -0.1% |
| 2012 | -- | $135,900 |
| 2011 | -- | $135,900 -8.2% |
| 2010 | -- | $148,100 |
| 2009 | -- | $148,100 |
| 2008 | -- | $148,100 |
| 2007 | -- | $148,100 |
| 2006 | -- | $148,100 |
| 2005 | -- | $148,100 |
| 2004 | -- | $148,100 |
| 2003 | -- | $148,100 +9.5% |
| 2002 | -- | $135,300 |
Find assessor info on the county website
Neighborhood: 28262
Nearby homes
- $373,9004 bd2 ba2k sqft8422 Appledale Dr, Charlotte, NC 28262Off Market
- $335,7003 bd2 ba1.6k sqft3226 Alderpoint Ln, Charlotte, NC 28262Off Market
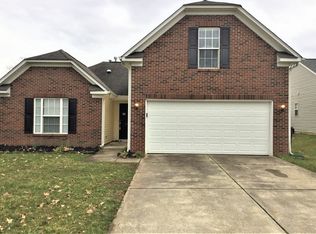
- $354,1003 bd2 ba1.8k sqft8410 Appledale Dr, Charlotte, NC 28262Off Market

- $371,5004 bd2 ba2k sqft8428 Appledale Dr, Charlotte, NC 28262Off Market
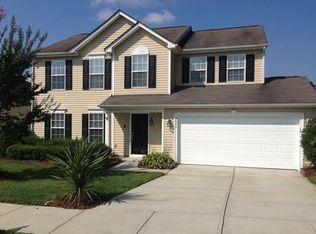
- $307,4003 bd2 ba1.3k sqft3313 Alderpoint Ln, Charlotte, NC 28262Off Market
- $357,8004 bd2 ba1.8k sqft3220 Alderpoint Ln, Charlotte, NC 28262Off Market
- $364,5003 bd2 ba1.8k sqft3220 Alderpoint Ln #93, Charlotte, NC 28262Off Market
- $356,9004 bd2 ba1.8k sqft8417 Appledale Dr, Charlotte, NC 28262Off Market
Nearby schools
GreatSchools rating
- 9/10Mallard Creek Elementary SchoolGrades: K-5Distance: 3.1 mi
- 2/10Ridge Road Middle SchoolGrades: 6-8Distance: 1.2 mi
- 4/10Mallard Creek HighGrades: 9-12Distance: 1.6 mi
Get a cash offer in 3 minutes
Find out how much your home could sell for in as little as 3 minutes with a no-obligation cash offer.
Estimated market value
$362,500
Get a cash offer in 3 minutes
Find out how much your home could sell for in as little as 3 minutes with a no-obligation cash offer.
Estimated market value
$362,500
- North Carolina
- Mecklenburg County
- Charlotte
- 28262
- 8418 Appledale Dr
Nearby cities
Nearby neighborhoods
Nearby zip codes
Other Charlotte Topics
