Skip main navigation
Closed
  • $465,000

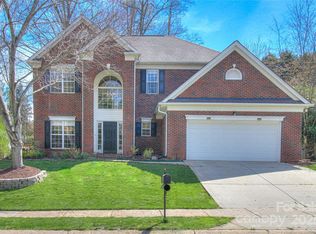
    8418 Bampton Dr, Concord, NC 28027

    4beds
    2,660sqft
    Single Family Residence
    Built in 1998
    0.26 Acres Lot
    $459,600 Zestimate®
    $175/sqft
    $2,569 Estimated rent

    Home value

    $459,600

    $427,000 - $496,000

    $2,569/mo

    Zestimate® history
    Loading
    Loading...

    Owner options

    List your home for rent

    $2,569/mo

    Rent Zestimate®

    Find your next renter with Zillow Rental Manager. Plus, with online applications, you can quickly screen prospective tenants – for free.

    Learn more

    $2,569/mo

    Rent Zestimate®

    Refinance and save

    $3,086/mo

    Est. payment

    Refinancing to a lower rate could help reduce your monthly payments and save thousands over the life of the loan.

    See today's rates

    $3,086/mo

    Est. payment

    Explore your selling options

    Work with a Zillow partner agent

    Leverage their expertise and Zillow's premium Showcase listings to get your home seen by more buyers.

    Get started

    List with your own agent

    Get your home in front of millions of buyers by listing it on Zillow.

    Learn how to do it

    Sell it yourself

    Take full control of how buyers see your home on Zillow by listing For Sale by Owner (FSBO).

    List your home

    What's special

    Looking for a 4-bed home in Poplar Woods with a fully renovated kitchen and bathrooms--AND NO CARPET? This stylish and spacious Concord home offers 4 bedrooms, 2.5 baths, and a large bonus room across 2,660 square feet. Step into a light-filled two-story foyer and enjoy an open layout with updated wood floors, modern fixtures, and tons of natural light. The completely redone kitchen features quartz counters, shaker cabinets, brass accents, and stainless appliances. The main-floor primary suite includes a sitting area and a spa-like bath with dual vanities, new tile, glass shower, and soaking tub. All bathrooms have been tastefully upgraded. Upstairs are three more bedrooms, a full updated bath, and a flexible bonus room perfect for a home office or guest space. The backyard offers a peaceful, landscaped setting with a private patio. Low HOA dues and no city taxes add to the appeal. Zoned for top-rated Cox Mill schools, near I-85, shopping, and airport.

    Zillow last checked:

    Listing updated:

    Listed by:

    Nadine Morgan nadine.morgan@allentate.com,

    Howard Hanna Allen Tate Center City

    Bought with:

    Thawng Mung

    Realty One Group Revolution

    Source: Canopy MLS as distributed by MLS GRID,MLS#: 4318330MLS Logo

    Facts & features

    Interior

    Bedrooms & bathrooms
    • Bedrooms: 4
    • Bathrooms: 3
    • Full bathrooms: 2
    • 1/2 bathrooms: 1
    • Main level bedrooms: 1
    Primary bedroom
    • Level: Main
    Bedroom s
    • Level: Upper
    Bathroom full
    • Level: Main
    Bathroom half
    • Level: Main
    Bathroom full
    • Level: Upper
    Bonus room
    • Level: Upper
    Dining room
    • Level: Main
    Kitchen
    • Level: Main
    Laundry
    • Level: Main
    Living room
    • Level: Main
    Heating
    • Forced Air, Natural Gas, Zoned
    Cooling
    • Central Air, Zoned
    Appliances
    • Included: Dishwasher, Disposal, Electric Range, Microwave
    • Laundry: Laundry Room, Sink
    Features
    • Has basement: No
    • Fireplace features: Gas Log, Great Room
    Interior area
    • Total structure area: 2,660
    • Total interior livable area: 2,660 sqft
    • Finished area above ground: 2,660
    • Finished area below ground: 0

    Property

    Parking
    • Total spaces: 2
    • Parking features: Driveway, Attached Garage, Garage Faces Front, Garage on Main Level
    • Attached garage spaces: 2
    • Has uncovered spaces: Yes
    Features
    • Levels: Two
    • Stories: 2
    Lot
    • Size: 0.26 Acres
    Details
    • Parcel number: 46808921340000
    • Zoning: HDR-SU
    • Special conditions: Standard

    Construction

    Type & style
    • Home type: SingleFamily
    • Property subtype: Single Family Residence
    Materials
    • Brick Partial, Vinyl
    • Foundation: Slab
    Condition
    • New construction: No
    • Year built: 1998

    Utilities & green energy

    • Sewer: Public Sewer
    • Water: City

    Community & HOA

    Community
    • Subdivision: Poplar Woods
    HOA
    • Has HOA: Yes
    • HOA fee: $290 semi-annually
    • HOA name: Alluvia HOA Management
    • HOA phone: 704-746-9070
    Location
    • Region: Concord

    Financial & listing details

    • Price per square foot: $175/sqft
    • Tax assessed value: $467,980
    • Annual tax amount: $2,972
    • Date on market: 11/8/2025
    • Cumulative days on market: 5 days
    • Road surface type: Concrete, Paved

    Price history

    DateEventPrice
    1/17/2026Listing removed$2,700$1/sqft
    Source: Zillow Rentals Report a problem
    12/20/2025Listed for rent$2,700$1/sqft
    Source: Zillow Rentals Report a problem
    12/2/2025Sold$465,000-1.5%$175/sqft
    Source: Canopy MLS as distributed by MLS GRID #4318330 Report a problem
    11/8/2025Listed for sale$472,000+20.7%$177/sqft
    Source: Canopy MLS as distributed by MLS GRID #4318330 Report a problem
    7/13/2021Sold$391,099+0.3%$147/sqft
    Source: Canopy MLS as distributed by MLS GRID #3736422 Report a problem
    6/7/2021Pending sale$390,000$147/sqft
    Source: Canopy MLS as distributed by MLS GRID #3736422 Report a problem
    5/21/2021Listed for sale$390,000+63.2%$147/sqft
    Source: Canopy MLS as distributed by MLS GRID #3736422 Report a problem
    11/22/2006Sold$239,000+24.5%$90/sqft
    Source: Public Record Report a problem
    2/20/2001Sold$192,000+4.1%$72/sqft
    Source: Public Record Report a problem
    11/22/1999Sold$184,500$69/sqft
    Source: Public Record Report a problem

    Public tax history

    YearProperty taxesTax assessment
    2025$2,972 $467,980
    2024$2,972 +23.9%$467,980 +61%
    2023$2,398 +2.1%$290,640
    2022$2,348 +16%$290,640 +16%
    2021$2,024 +23%$250,490 +23%
    2019$1,645 +5.2%$203,630
    2018$1,564 $203,630
    2017$1,564 $203,630 +3.2%
    2016$1,564 $197,320
    2015$1,564 +4.6%$197,320
    2014$1,496 $197,320
    2013-- $197,320
    2012-- $197,320 -11.8%
    2011-- $223,600
    2010-- $223,600
    2009-- $223,600 +0.8%
    2008-- $221,930 +17.7%
    2007-- $188,600
    2006-- $188,600
    2005-- $188,600
    2004-- $188,600 +7%
    2003-- $176,210
    2002-- $176,210
    2001-- $176,210
    2000-- $176,210
    Find assessor info on the county website

    Neighborhood: 28027

    Nearby schools

    GreatSchools rating
    Schools provided by the listing agent
    • Elementary: W.R. Odell
    • Middle: Harris Road
    • High: Cox Mill

    Source: Canopy MLS as distributed by MLS GRID. This data may not be complete. We recommend contacting the local school district to confirm school assignments for this home.

    Get a cash offer in 3 minutes
    Find out how much your home could sell for in as little as 3 minutes with a no-obligation cash offer.
    Estimated market value
    $459,600
    Get a cash offer in 3 minutes
    Find out how much your home could sell for in as little as 3 minutes with a no-obligation cash offer.
    Estimated market value
    $459,600