Charming 3-bedroom farmhouse with beautiful barn wood beams on almost 3 private acres. Home offers one full bath, first floor laundry and a beautiful three seasons room fully finished in cedar. Home comes with a pole barn that boasts large overhead doors. The 24X64 Pole barn also has electricity! Backyard area is very private and has a good-sized patio perfect for family barbecues. Home has brand new siding, metal roof, central air and comes with all appliances This is that charming farmhouse with land and a pole barn that every buyer is looking for. Seller is a licensed real estate agent in the state of Michigan. Home sold as is. Seller to verify all measurements.
Sold for $205,000
$205,000
8418 Bentley Hwy, Eaton Rapids, MI 48827
3beds
1,300sqft
Single Family Residence
Built in 1943
2.68 Acres Lot
$-- Zestimate®
$158/sqft
$1,558 Estimated rent
Home value
Not available
Estimated sales range
Not available
$1,558/mo
Zestimate® history
Owner options
List your home for rent
$1,558/mo
Rent Zestimate®
Find your next renter with Zillow Rental Manager. Plus, with online applications, you can quickly screen prospective tenants – for free.
$1,558/mo
Rent Zestimate®
Refinance and save
$1,432/mo
Est. payment
Refinancing to a lower rate could help reduce your monthly payments and save thousands over the life of the loan.
$1,432/mo
Est. payment
Explore your selling options
Work with a Zillow partner agent
Leverage their expertise and Zillow's premium Showcase listings to get your home seen by more buyers.
Get startedList with your own agent
Get your home in front of millions of buyers by listing it on Zillow.
Learn how to do itSell it yourself
Take full control of how buyers see your home on Zillow by listing For Sale by Owner (FSBO).
List your homeWhat's special
Pole barnCharming farmhouseLarge overhead doorsBeautiful barn wood beamsCentral airBrand new sidingMetal roof
Zillow last checked:
Listing updated:
Listed by:
Kimberly Leyrer 517-230-5654,
Five Star Real Estate - Lansing
Bought with:
Patrick Ferris, 6501415866
RE/MAX Real Estate Professionals
Source: Greater Lansing AOR,MLS#: 278698
Facts & features
Interior
Bedrooms & bathrooms
- Bedrooms: 3
- Bathrooms: 1
- Full bathrooms: 1
Primary bedroom
- Description: barn wood beam
- Level: First
- Area: 148.5 Square Feet
- Dimensions: 16.5 x 9
Bedroom 2
- Level: Second
- Area: 180 Square Feet
- Dimensions: 15 x 12
Bedroom 3
- Level: Second
- Area: 144 Square Feet
- Dimensions: 12 x 12
Dining room
- Level: First
- Area: 72.25 Square Feet
- Dimensions: 8.5 x 8.5
Kitchen
- Level: First
- Area: 144 Square Feet
- Dimensions: 12 x 12
Living room
- Description: barn wood beam
- Level: First
- Area: 198 Square Feet
- Dimensions: 18 x 11
Other
- Description: three seasons room
- Level: First
- Area: 161 Square Feet
- Dimensions: 11.5 x 14
Other
- Description: front porch
- Level: First
- Area: 142.5 Square Feet
- Dimensions: 19 x 7.5
Heating
- Forced Air
Cooling
- Central Air
Appliances
- Included: Microwave, Self Cleaning Oven, Washer/Dryer, Water Heater, Water Softener Rented, Refrigerator, Oven
- Laundry: In Bathroom, Main Level
Features
- Basement: Block,Michigan,Sump Pump
- Has fireplace: No
Interior area
- Total structure area: 1,700
- Total interior livable area: 1,300 sqft
- Finished area above ground: 1,300
- Finished area below ground: 0
Property
Features
- Levels: Two
- Stories: 2
Lot
- Size: 2.68 Acres
- Features: Back Yard
Details
- Foundation area: 400
- Parcel number: 2312002130006004
- Zoning description: Zoning
Construction
Type & style
- Home type: SingleFamily
- Property subtype: Single Family Residence
Materials
- Vinyl Siding
- Roof: Metal
Condition
- Year built: 1943
Utilities & green energy
- Sewer: Septic Tank
- Water: Well
- Utilities for property: Propane
Community & HOA
Community
- Subdivision: None
Location
- Region: Eaton Rapids
Financial & listing details
- Price per square foot: $158/sqft
- Tax assessed value: $405,800
- Annual tax amount: $327
- Date on market: 2/19/2024
- Listing terms: Cash,Conventional
- Road surface type: Concrete
Price history
| Date | Event | Price |
|---|---|---|
| 3/29/2024 | Sold | $205,000+2.5%$158/sqft |
Source:  Greater Lansing AOR #278698 Report a problem Greater Lansing AOR #278698 Report a problem | ||
| 2/27/2024 | Pending sale | $200,000$154/sqft |
Source: Greater Lansing AOR #278698 Report a problem | ||
| 2/20/2024 | Listed for sale | $200,000$154/sqft |
Source: Greater Lansing AOR #278698 Report a problem | ||
Public tax history
| Year | Property taxes | Tax assessment |
|---|---|---|
| 2020 | $2,822 | $202,900 -2.7% |
| 2019 | $2,822 +2.4% | $208,600 -7.6% |
| 2018 | $2,756 +6.3% | $225,700 |
| 2017 | $2,592 | $225,700 |
| 2016 | -- | $225,700 |
| 2015 | -- | $225,700 +177.9% |
| 2014 | -- | $81,210 +116.6% |
| 2008 | -- | $37,500 +1.1% |
| 2007 | -- | $37,100 +1.9% |
| 2006 | -- | $36,400 |
Find assessor info on the county website
Neighborhood: 48827
Nearby homes
- $205,000-- bd1 ba-- sqft8418 Bentley Hwy, Eaton Rapids, MI 48827Sold
- $460,000-- bd2 ba1.9k sqft1821 Winchester Way, Eaton Rapids, MI 48827Off Market
- $450,7004 bd3 ba3.1k sqft1789 Winchester Way, Eaton Rapids, MI 48827Off Market
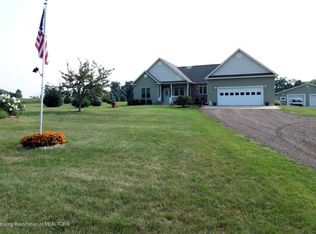
- $236,0003 bd1 ba1.5k sqft8463 Bentley Hwy, Eaton Rapids, MI 48827Off Market
- $279,5003 bd2 ba1.6k sqft8485 Bentley Hwy, Eaton Rapids, MI 48827Off Market
- $257,7003 bd2 ba1.1k sqft8435 Bentley Hwy, Eaton Rapids, MI 48827Off Market
- $308,200-- bd2 ba1.3k sqft8383 Bentley Hwy, Eaton Rapids, MI 48827Off Market
- $218,200-- bd1 ba1k sqft8505 Bentley Hwy, Eaton Rapids, MI 48827Off Market
Nearby schools
GreatSchools rating
- 8/10Lockwood Elementary SchoolGrades: PK-3Distance: 3 mi
- 5/10Eaton Rapids Middle SchoolGrades: 6-8Distance: 3.2 mi
- 8/10Eaton Rapids Senior High SchoolGrades: 9-12Distance: 3 mi
Schools provided by the listing agent
- High: Eaton Rapids
Source: Greater Lansing AOR. This data may not be complete. We recommend contacting the local school district to confirm school assignments for this home.


Get pre-qualified for a loan
At Zillow Home Loans, we can pre-qualify you in as little as 5 minutes with no impact to your credit score.An equal housing lender. NMLS #10287.
- Michigan
- Eaton County
- Eaton Rapids
- 48827
- 8418 Bentley Hwy
Nearby cities
Nearby zip codes
Other Eaton Rapids Topics
