8418 Blue Feather Loop, Colorado Springs, CO 80908
3 Bed | 3 Bath | 2,066 Sq Ft | 2-Car Garage | Available Immediately | Lease length negotiated at time of application approval
Welcome to this beautifully maintained home in northeast Colorado Springs, offering over 2,000 square feet of living space with a modern, thoughtful layout. A two-story entry sets the tone the moment you walk in, opening up into plenty of room to spread out.
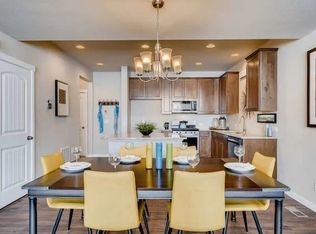
Inside, a spacious great room flows into the kitchen and a dining room nook, making everyday living and entertaining equally easy. The kitchen features white quartz countertops, a gas range oven, and a full suite of stainless steel appliances, including a spacious four-door side-by-side refrigerator, plus a center island for extra prep space and casual seating. A low-profile built-in near the kitchen adds handy serving space and bottle storage for entertaining. Covered front and back porches offer the perfect spots to unwind after a long day.
Upstairs, the primary bedroom offers a private retreat with a double-vanity bathroom, while two additional bedrooms share a full bathroom and enjoy mountain views from the upper-level windows. An expansive loft large enough that it could easily serve as a fourth bedroom makes a great flex space, second living area, or workspace. An upstairs laundry room keeps everyday chores close to the bedrooms instead of a trip to the basement or garage, and central air conditioning keeps the whole home comfortable through the warmer months.
The attached 2-car garage provides secure parking and extra storage space, and the home sits in a growing northeast Colorado Springs community with convenient access to the Powers corridor, area shopping, and both Peterson Space Force Base and Schriever Space Force Base. Tenants are responsible for all utilities.
Property Highlights:
2,066 square feet of living space
Two-story entry
Spacious great room, kitchen island, and dining room nook
White quartz countertops and gas range oven
Stainless steel kitchen appliances, including a 4-door side-by-side refrigerator
Built-in serving and bottle-storage nook near the kitchen
Covered front and back porches
Primary bedroom with double-vanity bathroom, plus 2 additional bedrooms upstairs
Mountain views from the upper-level windows
Expansive loft flex space, second living area, or workspace
Upstairs laundry room
Central Air Conditioning
Attached 2-car garage
Tenant responsible for all utilities
Convenient access to the Powers corridor, Peterson Space Force Base, and Schriever Space Force Base
Don't miss out on this fantastic property managed by Action Team Realty, proud to hold a 4.5-star Google rating. Schedule your showing today!
Check out our virtual walkthrough!!
No Pets.
No Smoking.
Tenant Responsible for All Utilities.
The minimum credit score to apply for this unit is 700. TransUnion Resident Tenant/Credit score must be 700 or higher.
1. A prospective tenant has the right to provide to the landlord a portable tenant screening report, as defined in section 38-12-902(2.5), Colorado Revised Statutes; and
2. If a prospective tenant provides the landlord with a portable tenant screening report, the landlord is prohibited from:
Charging the prospective tenant a rental application fee; or
Charging the prospective tenant a fee for the landlord to access or use the portable tenant screening report.
Please Check Our website for additional pictures and information.
By submitting your information on this page you consent to being contacted by the Property Manager and RentEngine via SMS, phone, or email.
House for rent
$2,600/mo
8418 Blue Feather Loop, Colorado Springs, CO 80908
3beds
2,066sqft
This listing now includes required monthly fees in the total monthly price. Learn more|
Single family residence
Available now
No pets
Air conditioner, central air
In unit laundry
2 Garage spaces parking
Central
What's special
Dining room nookTwo-story entryGas range ovenUpstairs laundry roomSpacious great roomStainless steel kitchen appliancesKitchen island
- 7 days |
- -- |
- -- |
Zillow last checked:
Listing updated:
Travel times

Let’s turn your rent into credit progress
Build credit history with every on-time payment and get credit for the payment you’re already making.
Facts & features
Interior
Bedrooms & bathrooms
- Bedrooms: 3
- Bathrooms: 3
- Full bathrooms: 2
- 1/2 bathrooms: 1
Rooms
- Room types: Dining Room, Master Bath, Pantry
Heating
- Central
Cooling
- Air Conditioner, Central Air
Appliances
- Included: Dishwasher, Dryer, Garbage Disposal, Microwave Oven, Washer
- Laundry: In Unit
Features
- Pantry, Storage
- Flooring: Carpet
- Windows: Window Coverings
Interior area
- Total interior livable area: 2,066 sqft
Video & virtual tour
Property
Parking
- Total spaces: 2
- Parking features: Garage
- Has garage: Yes
- Details: Contact manager
Features
- Patio & porch: Patio
- Exterior features: Dining Room, Fenced Yard, Master Bath, Storage
- Fencing: Fenced Yard
Details
- Additional structures: Storage
Construction
Type & style
- Home type: SingleFamily
- Property subtype: Single Family Residence
Condition
- Year built: 2024
Community & HOA
HOA
- Amenities included: Storage
Location
- Region: Colorado Springs
Financial & listing details
- Lease term: Contact For Details
Price history
| Date | Event | Price |
|---|---|---|
| 8/13/2026 | Listed for rent | $2,600$1/sqft |
Source: Zillow Rentals Report a problem | ||
| 1/8/2025 | Sold | $521,685$253/sqft |
Source:  elevateMLS #3049075 Report a problem elevateMLS #3049075 Report a problem | ||
| 9/9/2024 | Listed for sale | $521,685$253/sqft |
Source: elevateMLS #3049075 Report a problem | ||
Neighborhood: 80908
Nearby schools
GreatSchools rating
- 7/10Edith Wolford Elementary SchoolGrades: PK-5Distance: 1 mi
- 9/10Challenger Middle SchoolGrades: 6-8Distance: 6.2 mi
- 9/10Pine Creek High SchoolGrades: 9-12Distance: 5.4 mi