A must see 3/2 split floor plan home providing 1,568 sq ft of living space. This 1992 home was remodeled in 2022. Both bathrooms have been completely redone. Updated kitchen, appliances, windows, flooring, plumbing, and electric. The Roof was replaced in 2022 and has a lifetime transferable warranty. This home is great for entertaining with both a Great Room/Formal Dining area and an open kitchen/dining area. Enjoy, the covered lanai, perfect for that morning cup of coffee. The enclosed porch can be converted to the laundry room. The storage area is a handyman's dream. Oversized parking pad, room enough for your golf cart. Brookridge Golf Community is a 24/7 gate guarded, Deed and Age restricted (55+) community. This community will wow you with its private par 72 golf course, and amenities. Own your lot! A LOW monthly HOA fee of $50/lot. Pets allowed, no flood zone, private roads, and an on-site restaurant. Heated swimming pool, exercise room, bocce ball courts, tennis/pickle ball courts, and over 50-clubs to entice your interests, and so much more. RV & Boat storage is available on a first come, first serve basis. This home is located within minutes of local restaurants, shopping, schools, and hospitals. The Veterans Parkway (589) provides easy travel throughout the tri-county area. You'll want to enjoy Florida at its finest with many local attractions such as Weeki Wachee Springs-home to mermaids and manatees; the Alfred McKethan Pine Island Park for great sunsets; the Wildlife Survival Sanctuary; the Sunwest Park which is a 70-acre spring-fed lake with an aqua park; and the Florida Exotic Bird Sanctuary.
Sold for $200,000
$200,000
8418 Central Ave, Brooksville, FL 34613
3beds
1,568sqft
Manufactured Home
Built in 1992
6,969 Square Feet Lot
$197,500 Zestimate®
$128/sqft
$1,833 Estimated rent
Home value
$197,500
$178,000 - $219,000
$1,833/mo
Zestimate® history
Owner options
List your home for rent
$1,833/mo
Rent Zestimate®
Find your next renter with Zillow Rental Manager. Plus, with online applications, you can quickly screen prospective tenants – for free.
$1,833/mo
Rent Zestimate®
Refinance and save
$1,470/mo
Est. payment
Refinancing to a lower rate could help reduce your monthly payments and save thousands over the life of the loan.
$1,470/mo
Est. payment
Explore your selling options
Work with a Zillow partner agent
Leverage their expertise and Zillow's premium Showcase listings to get your home seen by more buyers.
Get startedList with your own agent
Get your home in front of millions of buyers by listing it on Zillow.
Learn how to do itSell it yourself
Take full control of how buyers see your home on Zillow by listing For Sale by Owner (FSBO).
List your homeWhat's special
Covered lanaiHeated swimming poolOversized parking padBocce ball courtsExercise roomSplit floor planUpdated kitchen
Zillow last checked:
Listing updated:
Listed by:
Greg Armstrong 727-534-9951,
CB F I Grey & Son Residential
Bought with:
PAID RECIPROCAL
Paid Reciprocal Office
Source: HCMLS,MLS#: 2254032
Facts & features
Interior
Bedrooms & bathrooms
- Bedrooms: 3
- Bathrooms: 2
- Full bathrooms: 2
Primary bedroom
- Area: 189.8
- Dimensions: 13x14.6
Bedroom 2
- Area: 141.7
- Dimensions: 13x10.9
Bedroom 3
- Area: 127.68
- Dimensions: 13.3x9.6
Primary bathroom
- Area: 63.14
- Dimensions: 8.2x7.7
Bathroom 2
- Area: 19.68
- Dimensions: 4.1x4.8
Bonus room
- Description: Off of Lanai
- Area: 131.67
- Dimensions: 13.3x9.9
Dining room
- Area: 155.54
- Dimensions: 10.1x15.4
Kitchen
- Area: 127.41
- Dimensions: 13.7x9.3
Laundry
- Area: 29.5
- Dimensions: 5.9x5
Living room
- Area: 265.6
- Dimensions: 16x16.6
Other
- Description: Dinette
- Area: 135.63
- Dimensions: 11.2x12.11
Other
- Description: Enclosed Porch
- Area: 91.91
- Dimensions: 10.1x9.1
Workshop
- Area: 171.1
- Dimensions: 14.5x11.8
Heating
- Central
Cooling
- Central Air
Appliances
- Included: Dishwasher, Disposal, Electric Range, Microwave, Refrigerator
- Laundry: In Unit
Features
- Ceiling Fan(s), Split Bedrooms
- Flooring: Laminate, Tile
- Has fireplace: No
Interior area
- Total structure area: 1,568
- Total interior livable area: 1,568 sqft
Property
Parking
- Total spaces: 2
- Parking features: Carport
- Carport spaces: 2
Features
- Stories: 1
- Patio & porch: Porch, Screened
Lot
- Size: 6,969 Square Feet
- Features: Other
Details
- Additional structures: Workshop
- Parcel number: R2722218147200420250
- Zoning: R1-MH
- Zoning description: Residential Single Family Housing
- Special conditions: Standard
Construction
Type & style
- Home type: MobileManufactured
- Property subtype: Manufactured Home
Materials
- Vinyl Siding
- Roof: Membrane,Metal
Condition
- New construction: No
- Year built: 1992
Utilities & green energy
- Sewer: Public Sewer
- Water: Public
- Utilities for property: Cable Connected, Electricity Connected, Sewer Connected, Water Connected
Community & HOA
Community
- Security: Gated with Guard
- Senior community: Yes
- Subdivision: Brookridge Comm Unit 3
HOA
- Has HOA: Yes
- Amenities included: Clubhouse, Fitness Center, Golf Course, Pickleball, Pool, Sauna, Shuffleboard Court, Tennis Court(s)
- Services included: Security
- HOA fee: $50 monthly
- HOA phone: 352-596-0696
Location
- Region: Brooksville
Financial & listing details
- Price per square foot: $128/sqft
- Tax assessed value: $200,357
- Annual tax amount: $2,839
- Date on market: 6/12/2025
- Listing terms: Cash,Conventional,FHA,VA Loan
- Electric utility on property: Yes
- Road surface type: Asphalt, Paved
Price history
| Date | Event | Price |
|---|---|---|
| 12/8/2025 | Sold | $200,000-4.7%$128/sqft |
Source:  HCMLS #2254032 Report a problem HCMLS #2254032 Report a problem | ||
| 9/15/2025 | Pending sale | $209,900$134/sqft |
Source: HCMLS #2254032 Report a problem | ||
| 9/2/2025 | Price change | $209,900-4.5%$134/sqft |
Source: HCMLS #2254032 Report a problem | ||
| 6/12/2025 | Listed for sale | $219,900+18.9%$140/sqft |
Source:  Stellar MLS #W7876358 Report a problem Stellar MLS #W7876358 Report a problem | ||
| 4/28/2022 | Sold | $185,000-6.1%$118/sqft |
Source: HCMLS #2222401 Report a problem | ||
| 3/23/2022 | Pending sale | $197,000$126/sqft |
Source: HCMLS #2222401 Report a problem | ||
| 2/14/2022 | Listed for sale | $197,000+16%$126/sqft |
Source: HCMLS #2222401 Report a problem | ||
| 9/20/2021 | Listing removed | -- |
Source: Owner Report a problem | ||
| 9/20/2021 | Pending sale | $169,900$108/sqft |
Source: Owner Report a problem | ||
| 9/13/2021 | Price change | $169,900-5.6%$108/sqft |
Source: Owner Report a problem | ||
| 8/20/2021 | Price change | $179,900-5.3%$115/sqft |
Source: Owner Report a problem | ||
| 8/17/2021 | Listed for sale | $189,900+127.4%$121/sqft |
Source: Owner Report a problem | ||
| 10/6/2015 | Sold | $83,500-7.2%$53/sqft |
Source: Stellar MLS #W7611468 Report a problem | ||
| 8/4/2015 | Listed for sale | $90,000-6.3%$57/sqft |
Source: Re/Max Marketing Specialists #2163653 Report a problem | ||
| 4/8/2015 | Listing removed | $96,000$61/sqft |
Source: Gold Star Realty Group, Inc. #2160065 Report a problem | ||
| 3/27/2015 | Listed for sale | $96,000-23.2%$61/sqft |
Source: Gold Star Realty Group, Inc. #2160065 Report a problem | ||
| 4/18/2006 | Sold | $125,000$80/sqft |
Source: Public Record Report a problem | ||
Public tax history
| Year | Property taxes | Tax assessment |
|---|---|---|
| 2025 | $2,686 -5.4% | $200,357 -2% |
| 2024 | $2,839 +3.2% | $204,349 +3% |
| 2023 | $2,752 -11.9% | $198,397 +11.8% |
| 2022 | $3,123 +822.2% | $177,492 +134.3% |
| 2021 | $339 +5% | $75,751 +1.4% |
| 2020 | $323 | $74,705 +2.3% |
| 2019 | -- | $73,025 +1.9% |
| 2018 | -- | $71,663 +2.1% |
| 2017 | $258 | $70,189 +2.1% |
| 2016 | $258 +3.7% | $68,745 +11.6% |
| 2015 | $248 -50.5% | $61,576 +0.8% |
| 2014 | $502 +89% | $61,087 +1.5% |
| 2013 | $266 -14% | $60,184 -7.6% |
| 2012 | $309 -5.9% | $65,154 -3.4% |
| 2011 | $328 | $67,429 +1.5% |
| 2010 | -- | $66,433 -12.9% |
| 2009 | $399 -23.6% | $76,299 -14.5% |
| 2008 | $522 -68.9% | $89,188 -7.4% |
| 2006 | $1,679 | $96,321 +67.4% |
| 2005 | -- | $57,524 +3% |
| 2004 | $581 +1.9% | $55,849 +1.9% |
| 2003 | $571 +4.1% | $54,808 +2.4% |
| 2002 | $548 +4.4% | $53,523 +1.6% |
| 2001 | $525 +4.3% | $52,680 +1.4% |
| 2000 | $503 | $51,955 |
Find assessor info on the county website
Neighborhood: Brookridge
Nearby homes
- $183,0002 bd2 ba1.2k sqft8406 Central Ave, Brooksville, FL 34613Off Market

- $197,0002 bd2 ba1.3k sqft8424 Central Ave, Brooksville, FL 34613Sold
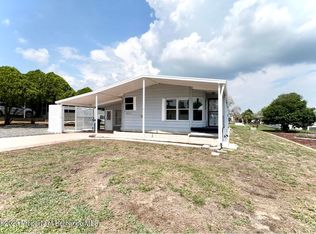
- $--8,712 Square Feet0 Fleetway Ave, Brooksville, FL 34613Off Market

- $215,0002 bd2 ba1.4k sqft8399 Fleetway Ave, Brooksville, FL 34613Sold
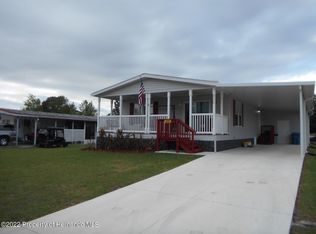
- $112,0002 bd2 ba1.1k sqft8393 Fleetway Ave, Brooksville, FL 34613Off Market
- $11,5006,969 Square Feet8405 Fleetway Ave, Brooksville, FL 34613Sold
- $20,0007,000 Square Feet8400 Central Ave, Brooksville, FL 34613Sold
- $215,5003 bd2 ba2k sqft8430 Central Ave, Brooksville, FL 34613Off Market
Nearby schools
GreatSchools rating
- 6/10Pine Grove Elementary SchoolGrades: PK-5Distance: 0.9 mi
- 6/10West Hernando Middle SchoolGrades: 6-8Distance: 0.8 mi
- 3/10Central High SchoolGrades: 9-12Distance: 0.8 mi
Schools provided by the listing agent
- Elementary: Pine Grove
- Middle: West Hernando
- High: Central
Source: HCMLS. This data may not be complete. We recommend contacting the local school district to confirm school assignments for this home.
Get a cash offer in 3 minutes
Find out how much your home could sell for in as little as 3 minutes with a no-obligation cash offer.
Estimated market value
$197,500
Get a cash offer in 3 minutes
Find out how much your home could sell for in as little as 3 minutes with a no-obligation cash offer.
Estimated market value
$197,500
- Florida
- Hernando County
- Brooksville
- 34613
- Brookridge
- 8418 Central Ave
Nearby cities
Nearby neighborhoods
Nearby zip codes
Other Brooksville Topics
