Skip main navigation
Off market
Street View
  • $437,100

    8418 Clarendon Dr, Evansville, IN 47725

    5beds
    2,560sqft
    SingleFamily
    Built in 1995
    0.75 Acres Lot
    $437,100 Zestimate®
    $171/sqft
    $2,759 Estimated rent

    Home value

    $437,100

    $415,000 - $459,000

    $2,759/mo

    Zestimate® history
    Loading
    Loading...

    Owner options

    List your home for rent

    $2,759/mo

    Rent Zestimate®

    Find your next renter with Zillow Rental Manager. Plus, with online applications, you can quickly screen prospective tenants – for free.

    Learn more

    $2,759/mo

    Rent Zestimate®

    Refinance and save

    $2,665/mo

    Est. payment

    Refinancing to a lower rate could help reduce your monthly payments and save thousands over the life of the loan.

    See today's rates

    $2,665/mo

    Est. payment

    Explore your selling options

    Work with a Zillow partner agent

    Leverage their expertise and Zillow's premium Showcase listings to get your home seen by more buyers.

    Get started

    List with your own agent

    Get your home in front of millions of buyers by listing it on Zillow.

    Learn how to do it

    Sell it yourself

    Take full control of how buyers see your home on Zillow by listing For Sale by Owner (FSBO).

    List your home

    What's special

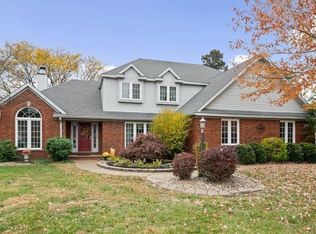
    Ready for the growing family describes this wonderful 5 bedroom 3 1/2 bath home located in the very established Green River Estates. Main level of home features the great room with a ventless gas log fireplace & is equipped with a Reicker heated ceiling fan. 1/2 bath offsets great room as well as the formal dining room. The kitchen comes complete with all the bells & whistles including beautiful cherry cabinets, a breakfast nook, lots of counter tops, a built in desk area and for added convenience, an instant boiling water faucet. All kitchen appliances included. The kitchen also comes complete with it's own Reicker heated ceiling fan as well. Great room & Kitchen offer great views of the backyard & pool area. This home features the master suite on main level with remaining bedrooms upstairs for added privacy. Master BR has cathedral ceiling w/lg decorative circle top window. A spacious Bath with Garden/jet tub, separate shower, 1 lg walk-in closet in bathroom as well as a smaller walk-in closet located inside the bedroom. 2nd level of home includes 4 decent size bedrooms and 2 separate full baths. Upon exiting the great room to the enclosed screen porch you will find the heated in-ground pool with it's beautiful surroundings. Very attractive private vinyl fencing along the sides with decorative fencing along the back to prevent blocking the gorgeous views of the lake. Exterior of home also includes a extendable SunSetter awning for added comfort & lots of updated landscaping in front & back yards. 2 additional storage sheds included for pool supplies & lawn maintenance supplies. For more added storage options, the garage has separate stairway to attic area. Per owner: New pool heater installed in 6/2014 & New pool liner installed in 7/2015. Washer & Dryer negotiable. 1 year home buyers warranty also included! This home has everything to offer, don't miss it!

    This property is not currently displayed as for sale or rent on Zillow. This may be different from what's on other websites or public sources.

    Facts & features

    Interior

    Bedrooms & bathrooms
    • Bedrooms: 5
    • Bathrooms: 4
    • Full bathrooms: 3
    • 1/2 bathrooms: 1
    Heating
    • Other
    Cooling
    • Central
    Features
    • Basement: None
    • Has fireplace: Yes
    Interior area
    • Total interior livable area: 2,560 sqft

    Property

    Parking
    • Parking features: Garage - Attached
    Features
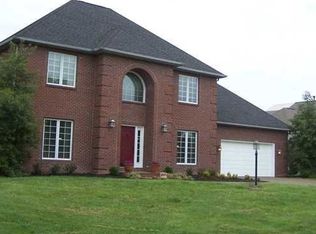
    • Exterior features: Brick
    Lot
    • Size: 0.75 Acres
    Details
    • Parcel number: 820426002611016019

    Construction

    Type & style
    • Home type: SingleFamily
    Materials
    • masonry
    • Foundation: Crawl/Raised
    • Roof: Composition
    Condition
    • Year built: 1995

    Community & HOA

    Location
    • Region: Evansville

    Financial & listing details

    • Price per square foot: $171/sqft
    • Tax assessed value: $348,500
    • Annual tax amount: $3,648

    Price history

    DateEventPrice
    1/6/2023Sold$382,000+0.3%
    Source: IRMLS #202247733 Report a problem
    11/25/2022Pending sale$381,000
    Source: IRMLS #202247733 Report a problem
    11/22/2022Listed for sale$381,000+52.5%
    Source: IRMLS #202247733 Report a problem
    5/31/2016Listing removed$249,900$98/sqft
    Source: ERA First Advantage Realty, Inc. #201552359 Report a problem
    3/9/2016Listed for sale$249,900$98/sqft
    Source: ERA First Advantage Realty, Inc. #201552359 Report a problem

    Public tax history

    YearProperty taxesTax assessment
    2025$3,648 +10.5%$348,500 +3.6%
    2024$3,302 -1.7%$336,300 +8.7%
    2023$3,358 +18%$309,500 +0.9%
    2022$2,846 +11.4%$306,600 +19.6%
    2021$2,554 +0.6%$256,400 +10%
    2020$2,538 -34.2%$233,100
    2019$3,855 +52%$233,100
    2018$2,537 +13.5%$233,100 -0.8%
    2017$2,234 $234,900 +8.3%
    2016$2,234 +0.8%$216,800 -0.7%
    2014$2,216 -3.7%$218,400 -2.2%
    2013$2,301 -3.1%$223,400 -0.4%
    2012$2,374 +24.5%$224,200 +2.6%
    2011$1,907 +6%$218,600
    2010$1,799 +9.9%$218,600
    2009$1,637 $218,600 +0.4%
    2008-- $217,800 +0.8%
    2007-- $216,100
    2006-- --
    2003-- $112,000
    2001-- $112,000
    Find assessor info on the county website

    Neighborhood: 47725

    Nearby schools

    GreatSchools rating
    Get pre-qualified for a loan
    At Zillow Home Loans, we can pre-qualify you in as little as 5 minutes with no impact to your credit score.

    An equal housing lender. NMLS #10287.

    Sell for more on Zillow
    Get a Zillow Showcase℠ listing at no additional cost and you could sell for .
    $437,100
    2% more
    +$8,742
    With Zillow Showcase(estimated)
    $445,842