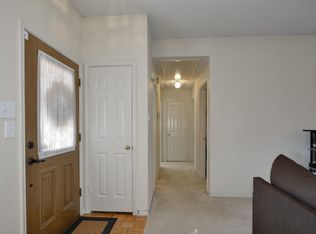
Beautifully renovated, move-in ready, and filled with natural light, this North facing 3BR, 2bath, 2dining area and 2 car garage home is perfect for first-time buyers, empty-nesters, investors or anyone looking for modern, low-maintenance living. The open floor plan offers a spacious family room with a beautiful brick fireplace, creating a warm and inviting space for everyday living and entertaining. Enjoy allergy-friendly luxury vinyl plank flooring throughout—there is no carpet in the home and the no more popcorn ceiling. The updated kitchen features new white granite countertops, BRAND-NEW APPLIANCES- gas range, microwave, and dishwasher, a new sink, faucet, and modern fixtures. The spacious primary BR includes a beautifully renovated ensuite bath with updated shower, LED lights, new comode & a separate tub and shower. The other two bedrooms share an updated full bath with modern finishes. The formal dining room offers flexibility and can also be used as a home office, playroom, or workout space. Additional updates include a NEW energy efficient HVAC SYSTEM, NEW Airducts, and new ceiling fans in every room, providing improved comfort and energy savings. Relax on the covered patio with new ceiling fans. Laundry room has a gas line. Big privacy yard. Conveniently located near shopping, restaurants, parks, Lake Ray Hubbard, and everyday amenities, with easy access to Hwy-66, President George Bush Turnpike and I-30 for a quick commute. This exceptional home is a show stopper. See media for long list of upgrades.
Sold
Price Unknown
8418 Coventry Dr, Rowlett, TX 75089
3beds
1,591sqft
Single Family Residence
Built in 1994
7,405 Square Feet Lot
$314,900 Zestimate®
$--/sqft
$2,240 Estimated rent
Home value
$314,900
$293,000 - $340,000
$2,240/mo
Zestimate® history
Owner options
List your home for rent
$2,240/mo
Rent Zestimate®
Find your next renter with Zillow Rental Manager. Plus, with online applications, you can quickly screen prospective tenants – for free.
$2,240/mo
Rent Zestimate®
Refinance and save
Refinancing to a lower rate could help reduce your monthly payments and save thousands over the life of the loan.
Explore your selling options
Work with a Zillow partner agent
Leverage their expertise and Zillow's premium Showcase listings to get your home seen by more buyers.
Get startedList with your own agent
Get your home in front of millions of buyers by listing it on Zillow.
Learn how to do itSell it yourself
Take full control of how buyers see your home on Zillow by listing For Sale by Owner (FSBO).
List your homeWhat's special
Beautiful brick fireplaceOpen floor planNew airductsFilled with natural lightSpacious family roomNew white granite countertopsBig privacy yard
Zillow last checked:
Listing updated:
Listed by:
Amy Harwood 0508717 214-274-3873,
4Seasons Real Estate 214-274-3873
Bought with:
Crystal Lawson, 0566399
OnDemand Realty
Source: NTREIS,MLS#: 21316576
Facts & features
Interior
Bedrooms & bathrooms
- Bedrooms: 3
- Bathrooms: 2
- Full bathrooms: 2
Primary bedroom
- Features: Ceiling Fan(s), En Suite Bathroom
- Level: First
- Dimensions: 16 x 18
Bedroom
- Level: First
- Dimensions: 10 x 12
Bedroom
- Level: First
- Dimensions: 12 x 11
Primary bathroom
- Features: Dual Sinks, En Suite Bathroom, Garden Tub/Roman Tub, Separate Shower
- Level: First
- Dimensions: 8 x 10
Breakfast room nook
- Features: Breakfast Bar, Eat-in Kitchen, Pantry
- Level: First
- Dimensions: 8 x 10
Dining room
- Level: First
- Dimensions: 10 x 12
Other
- Level: First
- Dimensions: 6 x 8
Kitchen
- Features: Breakfast Bar, Built-in Features, Eat-in Kitchen, Granite Counters, Pantry, Stone Counters
- Level: First
- Dimensions: 12 x 10
Laundry
- Level: First
- Dimensions: 6 x 8
Living room
- Features: Fireplace
- Level: First
- Dimensions: 16 x 15
Heating
- Electric, ENERGY STAR Qualified Equipment, Fireplace(s)
Cooling
- Attic Fan, Central Air, Ceiling Fan(s), ENERGY STAR Qualified Equipment
Appliances
- Included: Some Gas Appliances, Dishwasher, Disposal, Gas Range, Gas Water Heater, Microwave, Plumbed For Gas
- Laundry: Laundry in Utility Room
Features
- Built-in Features, Chandelier, Decorative/Designer Lighting Fixtures, Double Vanity, Eat-in Kitchen, Open Floorplan, Walk-In Closet(s)
- Flooring: Luxury Vinyl Plank
- Windows: Window Coverings
- Has basement: No
- Number of fireplaces: 1
- Fireplace features: Gas Log, Gas Starter, Insert
Interior area
- Total interior livable area: 1,591 sqft
Property
Parking
- Total spaces: 2
- Parking features: Alley Access, Covered, Door-Single, Driveway, Garage Faces Rear
- Attached garage spaces: 2
Features
- Levels: One
- Stories: 1
- Pool features: None
- Fencing: Back Yard,Wood
Lot
- Size: 7,405 Square Feet
- Features: Interior Lot
Details
- Parcel number: 440164400I0050000
Construction
Type & style
- Home type: SingleFamily
- Architectural style: Traditional,Detached
- Property subtype: Single Family Residence
Materials
- Roof: Composition
Condition
- Resale
- Year built: 1994
Utilities & green energy
- Sewer: Public Sewer
- Utilities for property: Electricity Available, Electricity Connected, Natural Gas Available, Sewer Available, Separate Meters, Underground Utilities, Water Available
Community & HOA
Community
- Features: Curbs
- Subdivision: Princeton Pointe Ph 01b Rep
HOA
- Has HOA: No
Location
- Region: Rowlett
Financial & listing details
- Tax assessed value: $298,000
- Annual tax amount: $7,488
- Date on market: 6/30/2026
- Cumulative days on market: 46 days
- Listing terms: Cash,Conventional,FHA,VA Loan
- Road surface type: Asphalt
Price history
| Date | Event | Price |
|---|---|---|
| 8/28/2026 | Sold | -- |
Source: NTREIS #21316576 Report a problem | ||
| 8/28/2026 | Pending sale | $329,900$207/sqft |
Source: NTREIS #21316576 Report a problem | ||
| 8/18/2026 | Contingent | $329,900$207/sqft |
Source: NTREIS #21316576 Report a problem | ||
| 7/25/2026 | Listed for sale | $329,900$207/sqft |
Source: NTREIS #21316576 Report a problem | ||
| 7/16/2026 | Contingent | $329,900$207/sqft |
Source: NTREIS #21316576 Report a problem | ||
| 7/7/2026 | Price change | $329,900-1.5%$207/sqft |
Source: NTREIS #21316576 Report a problem | ||
| 6/30/2026 | Listed for sale | $334,900+191.5%$210/sqft |
Source: NTREIS #21316576 Report a problem | ||
| 10/31/2013 | Listing removed | $1,200-2%$1/sqft |
Source: 4Seasons Real Estate Svcs, LLC #12037618 Report a problem | ||
| 10/21/2013 | Price change | $1,225-2%$1/sqft |
Source: 4Seasons Real Estate Svcs, LLC #12037618 Report a problem | ||
| 10/11/2013 | Listed for rent | $1,250$1/sqft |
Source: 4Seasons Real Estate Svcs, LLC #12037618 Report a problem | ||
| 1/21/2012 | Listing removed | $114,900$72/sqft |
Source: Coldwell Banker Residential Brokerage - #11694451 Report a problem | ||
| 12/10/2011 | Listed for sale | $114,900-4.2%$72/sqft |
Source: Coldwell Banker Residential Brokerage - #11694451 Report a problem | ||
| 10/3/2011 | Listing removed | $119,900$75/sqft |
Source: Coldwell Banker Residential Brokerage - #11562736 Report a problem | ||
| 6/2/2011 | Price change | $119,900-7.7%$75/sqft |
Source: Coldwell Banker Residential Brokerage - #11562736 Report a problem | ||
| 3/28/2011 | Price change | $129,900-13.3%$82/sqft |
Source: Coldwell Banker Residential Brokerage - #11562736 Report a problem | ||
| 3/23/2011 | Listed for sale | $149,900$94/sqft |
Source: Coldwell Banker Residential Brokerage - #11562736 Report a problem | ||
Public tax history
| Year | Property taxes | Tax assessment |
|---|---|---|
| 2025 | $3,999 +3% | $298,000 |
| 2024 | $3,882 +8.1% | $298,000 +4.2% |
| 2023 | $3,591 -0.4% | $286,000 |
| 2022 | $3,605 +36.6% | $286,000 +47.5% |
| 2021 | $2,640 -1.7% | $193,910 |
| 2020 | $2,685 +6.7% | $193,910 +8.2% |
| 2019 | $2,516 -0.7% | $179,250 |
| 2018 | $2,534 -42.4% | $179,250 +17.9% |
| 2017 | $4,401 -0.3% | $152,090 |
| 2016 | $4,413 +63.3% | $152,090 +25% |
| 2015 | $2,702 | $121,670 +21.8% |
| 2014 | $2,702 | $99,910 |
| 2013 | -- | -- |
| 2012 | -- | -- |
| 2011 | -- | -- |
| 2010 | -- | -- |
| 2009 | -- | -- |
| 2008 | -- | -- |
| 2007 | -- | -- |
| 2005 | -- | -- |
| 2004 | -- | -- |
| 2003 | -- | -- |
| 2002 | -- | -- |
| 2001 | -- | -- |
Find assessor info on the county website
Neighborhood: Princeton Park
Nearby homes
- $--4 bd3 ba2.1k sqft8502 Coventry Dr, Rowlett, TX 75089Sold

- $297,3003 bd2 ba1.6k sqft8414 Coventry Dr, Rowlett, TX 75089Off Market
- $358,8004 bd3 ba2.5k sqft8417 Manchester Dr, Rowlett, TX 75089Off Market
- $291,2003 bd2 ba1.6k sqft8413 Manchester Dr, Rowlett, TX 75089Off Market
- $329,5004 bd2 ba2.4k sqft8506 Coventry Dr, Rowlett, TX 75089Off Market
- $390,1004 bd2 ba2.6k sqft8410 Coventry Dr, Rowlett, TX 75089Off Market
- $333,5004 bd2 ba2.5k sqft8421 Manchester Dr, Rowlett, TX 75089Off Market
- $365,3005 bd3 ba2.3k sqft8409 Manchester Dr, Rowlett, TX 75089Off Market
Nearby schools
GreatSchools rating
- 6/10Steadham Elementary SchoolGrades: PK-5Distance: 0.6 mi
- 3/10Vernon Schrade Middle SchoolGrades: 6-8Distance: 0.7 mi
- 4/10Rowlett High SchoolGrades: 9-12Distance: 3.2 mi
Schools provided by the listing agent
- District: Garland ISD
Source: NTREIS. This data may not be complete. We recommend contacting the local school district to confirm school assignments for this home.
Get a cash offer in 3 minutes
Find out how much your home could sell for in as little as 3 minutes with a no-obligation cash offer.
Estimated market value
$314,900
Get a cash offer in 3 minutes
Find out how much your home could sell for in as little as 3 minutes with a no-obligation cash offer.
Estimated market value
$314,900
- Texas
- Dallas County
- Rowlett
- 75089
- Princeton Park
- 8418 Coventry Dr
