Skip main navigation
Sold for $745,000
  • $745,000

    8418 Devinney Court, Arvada, CO 80005

    4beds
    3,665sqft
    Townhouse
    Built in 2005
    2,919 Square Feet Lot
    $752,800 Zestimate®
    $203/sqft
    $4,171 Estimated rent

    Home value

    $752,800

    $715,000 - $790,000

    $4,171/mo

    Zestimate® history
    Loading
    Loading...

    Owner options

    List your home for rent

    $4,171/mo

    Rent Zestimate®

    Find your next renter with Zillow Rental Manager. Plus, with online applications, you can quickly screen prospective tenants – for free.

    Learn more

    $4,171/mo

    Rent Zestimate®

    Refinance and save

    $4,605/mo

    Est. payment

    Refinancing to a lower rate could help reduce your monthly payments and save thousands over the life of the loan.

    See today's rates

    $4,605/mo

    Est. payment

    Explore your selling options

    Work with a Zillow partner agent

    Leverage their expertise and Zillow's premium Showcase listings to get your home seen by more buyers.

    Get started

    List with your own agent

    Get your home in front of millions of buyers by listing it on Zillow.

    Learn how to do it

    Sell it yourself

    Take full control of how buyers see your home on Zillow by listing For Sale by Owner (FSBO).

    List your home

    What's special

    Vaulted ceilingsLaundry roomWestminster dog parkEgress windowNew tile flooringNew acacia wood flooringBreathtaking mountain views
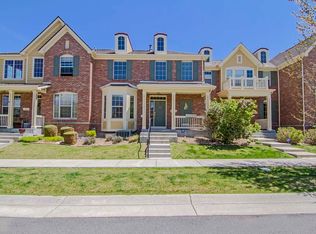
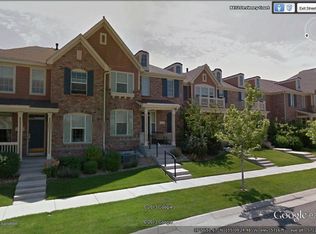
    This is your opportunity to be part of a true community and live maintenance free! One of the most unique properties in the Village of Five Parks, this end-unit rowhome comes with a carriage house above the 2-car garage. The carriage house is a 500 sq ft studio/bedroom/home office with its own stairs for access. New acacia wood flooring. New tile flooring in entryway, 1/2 bath and laundry room. New furnace/AC (3 years old). Main floor primary bedroom with 5-piece ensuite. Main floor laundry (washer/dryer 3 years old). Natural light spills through the west-facing windows into the main living space. There are windows on three sides of the home allowing ventilation and full daylight. Vaulted ceilings with breathtaking mountain views from the loft area. Finished basement with 3 multiple-use spaces, a 3/4 bath, and a conforming bedroom (closet and egress window). Refrigerator and cooktop are 3 years old. Mini-split heating/cooling unit in the carriage house is 3 years old. The Village of Five Parks offers a clubhouse, pool, restaurants, shops, dentist and veterinary clinic. Close access to parks, trails, open space, the Westminster Dog Park and Standley Lake. Top-ranked elementary school (Meiklejohn) and high school (Ralston Valley) are the neighborhood schools. Less than 30 minutes to Denver or Boulder. Solar panels were installed by Blue Raven 2 years ago and will be paid off at closing.

    Zillow last checked:

    Listing updated:

    Listed by:

    Kelly Swindell 303-525-2975 kelly.homesweetcolorado@gmail.com,

    Home Sweet Colorado Realty, LLC

    Bought with:

    Sallie Simmons, 100052618

    Compass - Denver

    Source: REcolorado as distributed by MLS GRID,MLS#: 4026226MLS Logo

    Facts & features

    Interior

    Bedrooms & bathrooms
    • Bedrooms: 4
    • Bathrooms: 5
    • Full bathrooms: 3
    • 3/4 bathrooms: 1
    • 1/2 bathrooms: 1
    • Main level bathrooms: 2
    • Main level bedrooms: 1
    Primary bedroom
    • Description: Walk In Closet
    • Level: Main
    Bedroom
    • Level: Upper
    Bedroom
    • Level: Upper
    Bedroom
    • Description: Egress Window, Closet And Barn Door For Privacy
    • Level: Basement
    Primary bathroom
    • Description: 5 Piece With Jetted Tub
    • Level: Main
    Bathroom
    • Level: Main
    Bathroom
    • Level: Upper
    Bathroom
    • Description: In Carriage House Above The Garage
    • Level: Upper
    Bathroom
    • Level: Basement
    Bonus room
    • Description: In Carriage House Above The Garage
    • Level: Upper
    Bonus room
    • Description: Game Area, Home Gym, Crafting Space, Etc.
    • Level: Basement
    Dining room
    • Level: Main
    Family room
    • Level: Basement
    Kitchen
    • Level: Main
    Laundry
    • Level: Main
    Living room
    • Level: Main
    Loft
    • Level: Upper
    Heating
    • Forced Air, Solar
    Cooling
    • Central Air
    Appliances
    • Included: Cooktop, Dishwasher, Disposal, Dryer, Gas Water Heater, Microwave, Oven, Range, Refrigerator, Self Cleaning Oven, Washer, Water Softener
    • Laundry: In Unit
    Features
    • Ceiling Fan(s), Central Vacuum, Five Piece Bath, Granite Counters, High Ceilings, High Speed Internet, Kitchen Island, Laminate Counters, Open Floorplan, Pantry, Primary Suite, Radon Mitigation System, Smart Thermostat, Smoke Free, Sound System, Vaulted Ceiling(s), Walk-In Closet(s), Wet Bar
    • Flooring: Carpet, Tile, Wood
    • Windows: Bay Window(s), Double Pane Windows, Window Coverings
    • Basement: Daylight,Finished,Full
    • Number of fireplaces: 1
    • Fireplace features: Living Room
    • Common walls with other units/homes: End Unit,1 Common Wall
    Interior area
    • Total structure area: 3,665
    • Total interior livable area: 3,665 sqft
    • Finished area above ground: 2,537
    • Finished area below ground: 1,069

    Property

    Parking
    • Total spaces: 2
    • Parking features: Dry Walled
    • Attached garage spaces: 2
    Features
    • Levels: Two
    • Stories: 2
    • Patio & porch: Deck, Front Porch
    • Fencing: None
    • Has view: Yes
    • View description: Mountain(s)
    Lot
    • Size: 2,919 Square Feet
    • Features: Landscaped, Master Planned
    Details
    • Parcel number: 443788
    • Special conditions: Standard

    Construction

    Type & style
    • Home type: Townhouse
    • Architectural style: Contemporary
    • Property subtype: Townhouse
    • Attached to another structure: Yes
    Materials
    • Brick, Wood Siding
    • Foundation: Concrete Perimeter
    • Roof: Composition
    Condition
    • Updated/Remodeled
    • Year built: 2005
    Details
    • Builder name: Village Homes

    Utilities & green energy

    • Sewer: Public Sewer
    • Water: Public
    • Utilities for property: Cable Available, Electricity Connected, Internet Access (Wired), Natural Gas Available, Natural Gas Connected, Phone Available, Phone Connected
    Green energy
    • Energy efficient items: HVAC, Thermostat

    Community & HOA

    Community
    • Security: Carbon Monoxide Detector(s), Radon Detector, Security System, Smart Locks, Smoke Detector(s), Video Doorbell
    • Subdivision: Village Of Five Parks
    HOA
    • Has HOA: Yes
    • Amenities included: Clubhouse, Fitness Center, Park, Pool
    • Services included: Reserve Fund, Insurance, Maintenance Grounds, Maintenance Structure, Recycling, Snow Removal, Trash, Water
    • HOA fee: $340 monthly
    • HOA name: Haskin Park Owner's Association
    • HOA phone: 303-420-4433
    • Second HOA fee: $250 quarterly
    • Second HOA name: Village of Five Parks Master Association
    • Second HOA phone: 303-232-9200
    Location
    • Region: Arvada

    Financial & listing details

    • Price per square foot: $203/sqft
    • Tax assessed value: $730,560
    • Annual tax amount: $3,923
    • Date on market: 6/29/2023
    • Listing terms: Cash,Conventional,FHA,VA Loan
    • Exclusions: Sellers Personal Property. Curtains In Loft Area. Curtains In Carriage House.
    • Ownership: Agent Owner
    • Electric utility on property: Yes
    • Road surface type: Alley Paved, Paved

    Price history

    DateEventPrice
    7/31/2023Sold$745,000+35.5%$203/sqft
    Source: REcolorado as distributed by MLS GRID #4026226 Report a problem
    8/12/2020Sold$550,000-4.3%$150/sqft
    Source: Public Record Report a problem
    7/13/2020Pending sale$574,950$157/sqft
    Source: Re/max Alliance #3404267 Report a problem
    7/8/2020Listed for sale$574,950+85.5%$157/sqft
    Source: Re/max Alliance #3404267 Report a problem
    4/11/2018Listing removed$2,650$1/sqft
    Source: Owner Report a problem
    3/14/2018Listed for rent$2,650$1/sqft
    Source: Owner Report a problem
    3/14/2017Listing removed$2,650$1/sqft
    Source: Owner Report a problem
    1/21/2017Listed for rent$2,650$1/sqft
    Source: Owner Report a problem
    4/18/2012Sold$310,000$85/sqft
    Source: Public Record Report a problem
    12/22/2011Price change$310,000-4.6%$85/sqft
    Source: Your Choice Real Estate #1032673 Report a problem
    11/29/2011Price change$325,000-1.5%$89/sqft
    Source: Your Choice Real Estate #1032673 Report a problem
    11/18/2011Price change$330,000-1.5%$90/sqft
    Source: Your Choice Real Estate #1032673 Report a problem
    9/19/2011Price change$335,000-4.3%$91/sqft
    Source: Your Choice Real Estate #1032673 Report a problem
    8/21/2011Price change$350,000-6.7%$95/sqft
    Source: Your Choice Real Estate #1032673 Report a problem
    8/10/2011Listed for sale$375,000+4.2%$102/sqft
    Source: Your Choice Real Estate #1032673 Report a problem
    1/12/2005Sold$360,000$98/sqft
    Source: Public Record Report a problem

    Public tax history

    YearProperty taxesTax assessment
    2025$5,394 -10.9%$45,661 +9.2%
    2024$6,054 +54.3%$41,818
    2023$3,923 +6.6%$41,818 +41.2%
    2022$3,681 -10.4%$29,623 -2.8%
    2021$4,107 $30,476 -9.1%
    2020$4,107 +0.2%$33,523
    2019$4,096 +0.9%$33,523 +6.4%
    2018$4,060 $31,493
    2017$4,060 +13.6%$31,493 +13%
    2016$3,574 +100%$27,860
    2015$1,787 -51.6%$27,860 +3.5%
    2014$3,694 +1.6%$26,913
    2013$3,636 +1.5%$26,913 +4.7%
    2012$3,582 -11.3%$25,711
    2011$4,039 +4%$25,711 -11.7%
    2010$3,884 -3.3%$29,120
    2009$4,016 +0%$29,120 -3.2%
    2008$4,016 +13.7%$30,070
    2007$3,532 +3.1%$30,070 +14.5%
    2006$3,425 +1030.1%$26,270 +1003.8%
    2005$303 +116.7%$2,380
    2004$140 $2,380
    Find assessor info on the county website

    Neighborhood: Five Parks

    Nearby schools

    GreatSchools rating
    Schools provided by the listing agent
    • Elementary: Meiklejohn
    • Middle: Wayne Carle
    • High: Ralston Valley
    • District: Jefferson County R-1

    Source: REcolorado as distributed by MLS GRID. This data may not be complete. We recommend contacting the local school district to confirm school assignments for this home.

    Get a cash offer in 3 minutes
    Find out how much your home could sell for in as little as 3 minutes with a no-obligation cash offer.
    Estimated market value
    $752,800
    Get a cash offer in 3 minutes
    Find out how much your home could sell for in as little as 3 minutes with a no-obligation cash offer.
    Estimated market value
    $752,800