Skip main navigation
Off market
  • $319,700

    8418 Fernie Ave NE, Canton, OH 44721

    3beds
    1,517sqft
    Single Family Residence
    Built in 2026
    -- sqft lot
    $319,700 Zestimate®
    $211/sqft
    $2,024 Estimated rent

    Home value

    $319,700

    $304,000 - $336,000

    $2,024/mo

    Zestimate® history
    Loading
    Loading...

    Owner options

    List your home for rent

    $2,024/mo

    Rent Zestimate®

    Find your next renter with Zillow Rental Manager. Plus, with online applications, you can quickly screen prospective tenants – for free.

    Learn more

    $2,024/mo

    Rent Zestimate®

    Refinance and save

    $2,041/mo

    Est. payment

    Refinancing to a lower rate could help reduce your monthly payments and save thousands over the life of the loan.

    See today's rates

    $2,041/mo

    Est. payment

    Explore your selling options

    Work with a Zillow partner agent

    Leverage their expertise and Zillow's premium Showcase listings to get your home seen by more buyers.

    Get started

    List with your own agent

    Get your home in front of millions of buyers by listing it on Zillow.

    Learn how to do it

    Sell it yourself

    Take full control of how buyers see your home on Zillow by listing For Sale by Owner (FSBO).

    List your home

    What's special

    Electric rangeTwo spacious bedroomsInviting open layoutStainless steel appliancesGranite countertopsWarm and welcoming atmosphereDual-vanity bath

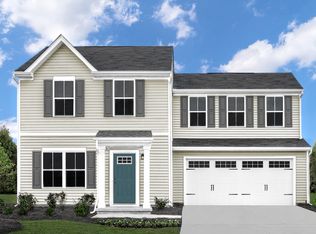
    Step into effortless style and comfort with The Tupelo, a thoughtfully designed ranch home featuring a 2-car garage, an inviting open layout, and a beautiful exterior finished in Stone Mountain Clay. From the moment you enter, the foyer draws your eye toward the light-filled great room, creating a warm and welcoming atmosphere. Two spacious bedrooms and a full hall bath are conveniently located off the entry, while a third bedroom offers flexible use-ideal for a home office or cozy retreat. The heart of the home is the open-concept great room, kitchen, and dining area, perfectly designed for both entertaining and everyday living. The kitchen showcases espresso cabinetry, granite countertops, and stainless steel appliances, including an electric range, microwave, dishwasher, garbage disposal, and a refrigerator with water and ice maker. Luxury vinyl plank flooring extends throughout the home, excluding the bedrooms, delivering durability and modern style. Whether hosting friends for game day or enjoying a quiet night in, the seamless flow keeps everyone connected. Each bedroom and the family room includes ceiling fan rough-ins with LED lighting for added comfort. The owner's suite serves as a private sanctuary, featuring an enormous walk-in closet and a dual-vanity bath. Nearby, the laundry room adds everyday convenience, complete with an included washer and dryer. Downstairs, an unfinished basement with a 3-piece plumbing rough-in offers endless potential for future

    This property is off market, which means it's not currently listed for sale or rent on Zillow. This may be different from what's available on other websites or public sources.

    Zillow last checked:

    Listing updated:

    Source: Ryan HomesMLS Logo

    Facts & features

    Interior

    Bedrooms & bathrooms
    • Bedrooms: 3
    • Bathrooms: 2
    • Full bathrooms: 2
    Cooling
    • Central Air
    Interior area
    • Total interior livable area: 1,517 sqft

    Property

    Parking
    • Total spaces: 2
    • Parking features: Attached
    • Attached garage spaces: 2
    Features
    • Levels: 1.0
    • Stories: 1

    Construction

    Type & style
    • Home type: SingleFamily
    • Property subtype: Single Family Residence
    Condition
    • New Construction
    • New construction: Yes
    • Year built: 2026
    Details
    • Builder name: Ryan Homes

    Community & HOA

    Community
    • Subdivision: Sparwood Farms
    Location
    • Region: Canton

    Financial & listing details

    • Price per square foot: $211/sqft
    • Date on market: 4/29/2026

    Price history

    DateEventPrice
    5/14/2026Listing removed$319,990$211/sqft
    Source: Ryan Homes Report a problem
    4/29/2026Listed for sale$319,990$211/sqft
    Source: Ryan Homes Report a problem
    1/27/2026Listing removed$319,990$211/sqft
    Source: Ryan Homes Report a problem
    1/11/2026Price change$319,990-3%$211/sqft
    Source: Ryan Homes Report a problem
    11/27/2025Listed for sale$330,000$218/sqft
    Source: Ryan Homes Report a problem

    Public tax history

    Tax history is unavailable.

    Neighborhood: Middlebranch

    Nearby schools

    GreatSchools rating
    Schools provided by the MLS
    • District: Plain Local

    Source: Ryan Homes. This data may not be complete. We recommend contacting the local school district to confirm school assignments for this home.

    Get a cash offer in 3 minutes
    Find out how much your home could sell for in as little as 3 minutes with a no-obligation cash offer.
    Estimated market value
    $319,700
    Get a cash offer in 3 minutes
    Find out how much your home could sell for in as little as 3 minutes with a no-obligation cash offer.
    Estimated market value
    $319,700