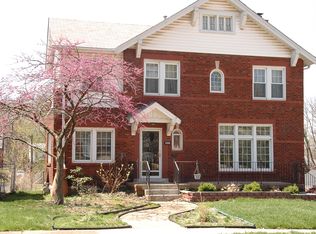
This charming 1.5 story 3bed 2 bath all brick Bel-Nor gem is waiting for you! You'll be amazed at the gleaming hardwood floors throughout the entire house, stain glass windows, solid wood doors and trim, along with high end finishes. The floor plan offers separate living room, family room and dining room! The fully updated kitchen is adorned with solid surface counter tops, stainless steel appliances, and plenty of cabinet space. You'll also find a bonus room on the main level, just perfect for an office or playroom. A main floor bedroom completes the first floor. The master upstairs master bedroom is huge, with dual closets and plenty of room to get away. The finished LL offers a family room/ play room or office for additional living space. You'll enjoy entertaining on the large deck that overlooks a fenced level backyard. Did I mention the spacious deck and two car garage? This home has it all! Come by and see for yourself. Brokered And Advertised By: Real Estate Solutions Listing Agent: Nate Johnson
Sold
Street View
Price Unknown
8418 Glen Echo Dr, Saint Louis, MO 63121
3beds
1,902sqft
SingleFamily
Built in 1939
9,583 Square Feet Lot
$224,700 Zestimate®
$--/sqft
$1,963 Estimated rent
Home value
$224,700
$204,000 - $245,000
$1,963/mo
Zestimate® history
Owner options
List your home for rent
$1,963/mo
Rent Zestimate®
Find your next renter with Zillow Rental Manager. Plus, with online applications, you can quickly screen prospective tenants – for free.
$1,963/mo
Rent Zestimate®
Refinance and save
Refinancing to a lower rate could help reduce your monthly payments and save thousands over the life of the loan.
Explore your selling options
Work with a Zillow partner agent
Leverage their expertise and Zillow's premium Showcase listings to get your home seen by more buyers.
Get startedList with your own agent
Get your home in front of millions of buyers by listing it on Zillow.
Learn how to do itSell it yourself
Take full control of how buyers see your home on Zillow by listing For Sale by Owner (FSBO).
List your homeWhat's special
Facts & features
Interior
Bedrooms & bathrooms
- Bedrooms: 3
- Bathrooms: 2
- Full bathrooms: 2
Heating
- Forced air
Cooling
- Central
Appliances
- Included: Dishwasher, Dryer, Microwave, Range / Oven, Refrigerator, Washer
Features
- Basement: Unfinished
- Has fireplace: No
Interior area
- Total interior livable area: 1,902 sqft
Property
Parking
- Total spaces: 2
- Parking features: Garage - Attached, Garage - Detached
Features
- Exterior features: Brick
Lot
- Size: 9,583 Square Feet
Details
- Parcel number: 14J240297
Construction
Type & style
- Home type: SingleFamily
Condition
- Year built: 1939
Community & HOA
Location
- Region: Saint Louis
Financial & listing details
- Tax assessed value: $223,200
- Annual tax amount: $3,875
Price history
| Date | Event | Price |
|---|---|---|
| 11/14/2025 | Sold | -- |
Source: Public Record Report a problem | ||
| 12/18/2013 | Sold | -- |
Source:  MARIS #13034245 Report a problem MARIS #13034245 Report a problem | ||
| 9/8/2013 | Price change | $137,900-1.5%$73/sqft |
Source: Real Estate Solutions #13034245 Report a problem | ||
| 7/26/2013 | Price change | $140,000-3.4%$74/sqft |
Source: Real Estate Solutions #13034245 Report a problem | ||
| 7/10/2013 | Price change | $144,900-5.2%$76/sqft |
Source: Real Estate Solutions #13034245 Report a problem | ||
| 6/21/2013 | Listed for sale | $152,900$80/sqft |
Source: Real Estate Solutions #13034245 Report a problem | ||
| 9/1/2006 | Sold | -- |
Source: Public Record Report a problem | ||
Public tax history
| Year | Property taxes | Tax assessment |
|---|---|---|
| 2025 | $3,875 +4.2% | $42,400 +11.9% |
| 2024 | $3,719 +0.5% | $37,890 |
| 2023 | $3,699 +0.5% | $37,890 +18.6% |
| 2022 | $3,680 +2.7% | $31,940 |
| 2021 | $3,583 +16.6% | $31,940 +18.5% |
| 2020 | $3,072 +6.6% | $26,950 |
| 2019 | $2,882 | $26,950 +16.2% |
| 2018 | $2,882 | $23,200 |
| 2017 | $2,882 +1% | $23,200 +5% |
| 2016 | $2,853 +1.1% | $22,100 |
| 2015 | $2,821 | $22,100 -3.1% |
| 2014 | $2,821 +6.9% | $22,800 |
| 2013 | $2,639 | $22,800 -27% |
| 2012 | -- | $31,240 |
| 2011 | -- | $31,240 +5.6% |
| 2010 | $3,258 +5.9% | $29,570 |
| 2009 | $3,075 -2.6% | $29,570 -7.7% |
| 2008 | $3,157 +6.6% | $32,040 |
| 2007 | $2,962 | $32,040 +10.9% |
| 2006 | $2,962 +4.9% | $28,880 |
| 2005 | $2,823 +42.5% | $28,880 +43.9% |
| 2003 | $1,980 +5.8% | $20,070 +4.3% |
| 2002 | $1,872 +21.6% | $19,240 |
| 2001 | $1,539 | $19,240 |
Find assessor info on the county website
Neighborhood: 63121
Nearby homes
- $221,2004 bd2 ba1.9k sqft8412 Glen Echo Dr, Saint Louis, MO 63121Off Market
- $246,9004 bd2 ba1.9k sqft8424 Glen Echo Dr, Saint Louis, MO 63121Off Market
- $182,0004 bd1 ba1.7k sqft8430 Glen Echo Dr, Saint Louis, MO 63121Off Market
- $337,0004 bd2 ba2.6k sqft8400 Glen Echo Dr, Saint Louis, MO 63121Off Market
- $52,100-- bd-- ba-- sqft8436 Glen Echo Dr, Saint Louis, MO 63121Off Market
- $241,2004 bd2 ba2k sqft8415 Ardsley Dr, Saint Louis, MO 63121Off Market
- $164,7002 bd1 ba1.6k sqft8407 Ardsley Dr, Saint Louis, MO 63121Off Market
- $234,6003 bd1 ba2.1k sqft8419 Ardsley Dr, Saint Louis, MO 63121Off Market
Nearby schools
GreatSchools rating
- 5/10Bel-Nor SchoolGrades: 1-5Distance: 0.1 mi
- NA7th and 8th Grade CenterGrades: 7-8Distance: 0.6 mi
- 1/10Normandy High SchoolGrades: 9-12Distance: 2.1 mi
- Missouri
- Saint Louis County
- Bel-Nor
- 63121
- 8418 Glen Echo Dr
Nearby cities
Nearby zip codes
Other Bel-Nor Topics
