Skip main navigation
Sold for $425,000
  • $425,000

    8418 Idlewood Ct, Lakewood Ranch, FL 34202

    3beds
    1,592sqft
    Single Family Residence
    Built in 1999
    6,273 Square Feet Lot
    $403,500 Zestimate®
    $267/sqft
    $2,552 Estimated rent

    Home value

    $403,500

    $367,000 - $444,000

    $2,552/mo

    Zestimate® history
    Loading
    Loading...

    Owner options

    List your home for rent

    $2,552/mo

    Rent Zestimate®

    Find your next renter with Zillow Rental Manager. Plus, with online applications, you can quickly screen prospective tenants – for free.

    Learn more

    $2,552/mo

    Rent Zestimate®

    Refinance and save

    $3,036/mo

    Est. payment

    Refinancing to a lower rate could help reduce your monthly payments and save thousands over the life of the loan.

    See today's rates

    $3,036/mo

    Est. payment

    Explore your selling options

    Work with a Zillow partner agent

    Leverage their expertise and Zillow's premium Showcase listings to get your home seen by more buyers.

    Get started

    List with your own agent

    Get your home in front of millions of buyers by listing it on Zillow.

    Learn how to do it

    Sell it yourself

    Take full control of how buyers see your home on Zillow by listing For Sale by Owner (FSBO).

    List your home

    What's special

    Covered and enclosed lanaiBreakfast barLush floral areaHigh ceilingsQuaint breakfast nookMaster suiteCovered screen lanai
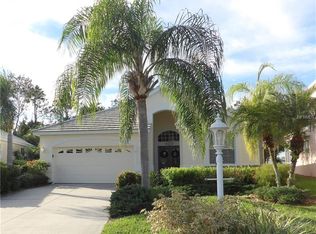
    Gorgeous Home in the heart of Lakewood Ranch, one of the top master-planned communities nationwide, rated A schools and close to some of the finest beaches on the Gulf Coast of Florida. Edgewater Village is a beautiful landscaped community that is closest to Lakewood Ranch main street, with its abundant shopping and restaurants, but also built around the 160-acre Lake Uihlein. This amazing three-bedroom, two-bathroom open floor plan, high ceilings will delight you, starting with the double glass entry doors to a beautiful wood floor, with dining room and great room overlooking a lush floral area thru the covered screen lanai. The amazing kitchen with Stainless Steel Appliances, breakfast bar, tile back splash, and quaint breakfast nook, also enjoying the peaceful preserve views. The master suite has larger windows with incredible plantation shutters that add elegance to the serenity , the walk-in closet and ensuite master bathroom with dual vanities and shower stall.  On the other side of the house for more privacy, the second bedroom with bathroom, and a double door to the third bedroom that could be used for office/den or bedroom. The outstanding covered and enclosed lanai, ideal for gathering or just to relax and enjoy our Florida weather. This sought after maintenance-free and gated community enjoys a clubhouse with a heated pool/spa, excellent walking trails, and a Gazebo with a Pier, that is ideal for fishing, watching the sunsets, kayaking, canoeing or just taking a peaceful stroll around the scenic lake. Close to UTC mall with its additionally unique restaurants and shopping, near Sarasota International Airport, medical facilities, theaters, and again our unique renown Gulf Coast Beaches. Just minutes from I-75 to gain easy access to St-Pete, Tampa, Bradenton, Venice, Naples.

    Zillow last checked:

    Listing updated:

    Listed by:

    Argelia Vidal 734-218-4536,

    COLDWELL BANKER REALTY 941-739-6777

    Bought with:

    Michael Mayo, 3472014

    FINE PROPERTIES

    Sandra Mayo, 3402378

    FINE PROPERTIES

    Source: Stellar MLS,MLS#: A4626719MLS LogoOriginating MLS: Sarasota - Manatee

    Facts & features

    Interior

    Bedrooms & bathrooms
    • Bedrooms: 3
    • Bathrooms: 2
    • Full bathrooms: 2
    Primary bedroom
    • Features: En Suite Bathroom, Walk-In Closet(s)
    • Level: First
    • Dimensions: 13x14
    Bedroom 2
    • Features: Built-in Closet
    • Level: First
    • Dimensions: 12x12
    Bedroom 3
    • Features: Built-in Closet
    • Level: First
    • Dimensions: 10x14
    Foyer
    • Level: First
    • Dimensions: 5x7
    Kitchen
    • Level: First
    • Dimensions: 10x19
    Living room
    • Level: First
    • Dimensions: 12x29
    Heating
    • Central, Electric
    Cooling
    • Central Air
    Appliances
    • Included: Dishwasher, Disposal, Dryer, Microwave, Range, Refrigerator, Washer
    • Laundry: Laundry Room
    Features
    • Cathedral Ceiling(s), Ceiling Fan(s), Crown Molding, Eating Space In Kitchen, High Ceilings, Kitchen/Family Room Combo, Open Floorplan, Primary Bedroom Main Floor, Solid Wood Cabinets, Split Bedroom, Stone Counters, Vaulted Ceiling(s), Walk-In Closet(s)
    • Flooring: Carpet, Ceramic Tile, Travertine, Hardwood
    • Doors: Sliding Doors
    • Windows: Shutters, Window Treatments
    • Has fireplace: No
    Interior area
    • Total structure area: 2,256
    • Total interior livable area: 1,592 sqft

    Property

    Parking
    • Total spaces: 2
    • Parking features: Driveway, Garage Door Opener
    • Attached garage spaces: 2
    • Has uncovered spaces: Yes
    • Details: Garage Dimensions: 21x24
    Features
    • Levels: One
    • Stories: 1
    • Patio & porch: Enclosed, Patio, Screened
    • Exterior features: Garden, Irrigation System, Lighting, Rain Gutters, Sidewalk
    • Has view: Yes
    • View description: Garden, Trees/Woods
    • Waterfront features: Lake, Lake Privileges, Boat Ramp - Private, Fishing Pier, Sailboat Water
    • Body of water: LAKE UIHLEIN
    Lot
    • Size: 6,273 Square Feet
    • Features: Conservation Area
    Details
    • Parcel number: 588413559
    • Zoning: PDMU/WPE
    • Special conditions: None

    Construction

    Type & style
    • Home type: SingleFamily
    • Architectural style: Contemporary
    • Property subtype: Single Family Residence
    Materials
    • Block, Stucco
    • Foundation: Slab
    • Roof: Tile
    Condition
    • New construction: No
    • Year built: 1999
    Details
    • Builder name: Pulte

    Utilities & green energy

    • Sewer: Public Sewer
    • Water: Public
    • Utilities for property: Cable Connected, Electricity Connected, Public, Sewer Connected, Sprinkler Recycled, Underground Utilities, Water Connected

    Community & HOA

    Community
    • Features: Community Boat Ramp, Fishing, Lake, Water Access, Deed Restrictions, Gated Community - Guard, Park, Pool, Sidewalks, Special Community Restrictions
    • Pet fee: $0 monthly
    • Subdivision: EDGEWATER VILLAGE SUBPHASE A UNIT 4A
    HOA
    • Has HOA: Yes
    • Services included: Community Pool, Maintenance Grounds, Pool Maintenance, Recreational Facilities
    • HOA fee: $230 monthly
    • HOA name: Christine Wofford
    • HOA phone: 941-907-0202
    • Second HOA name: CEVA
    • Second HOA phone: 941-907-0202
    Location
    • Region: Lakewood Ranch

    Financial & listing details

    • Price per square foot: $267/sqft
    • Tax assessed value: $356,441
    • Annual tax amount: $5,975
    • Date on market: 10/24/2024
    • Cumulative days on market: 92 days
    • Listing terms: Cash,Conventional,VA Loan
    • Ownership: Fee Simple
    • Total actual rent: 0
    • Electric utility on property: Yes
    • Road surface type: Asphalt

    Price history

    DateEventPrice
    3/3/2025Sold$425,000-5.6%$267/sqft
    Source: Stellar MLS #A4626719 Report a problem
    1/25/2025Pending sale$450,000$283/sqft
    Source: Stellar MLS #A4626719 Report a problem
    12/3/2024Price change$450,000-4.3%$283/sqft
    Source: Stellar MLS #A4626719 Report a problem
    11/11/2024Price change$470,000-1.1%$295/sqft
    Source: Stellar MLS #A4626719 Report a problem
    10/24/2024Listed for sale$475,000+58.3%$298/sqft
    Source: Stellar MLS #A4626719 Report a problem
    2/5/2020Listing removed$300,000$188/sqft
    Source: MICHAEL SAUNDERS & COMPANY #A4453222 Report a problem
    2/5/2020Listed for sale$300,000$188/sqft
    Source: MICHAEL SAUNDERS & COMPANY #A4453222 Report a problem
    2/4/2020Sold$300,000$188/sqft
    Source: Stellar MLS #A4453222 Report a problem
    12/12/2019Pending sale$300,000$188/sqft
    Source: Michael Saunders & Company - Licensed Real Estate Broker #A4453222 Report a problem
    12/6/2019Listed for sale$300,000+45%$188/sqft
    Source: MICHAEL SAUNDERS & COMPANY #A4453222 Report a problem
    2/13/2008Sold$206,900-10%$130/sqft
    Source: Public Record Report a problem
    9/7/2004Sold$230,000-37.4%$144/sqft
    Source: Public Record Report a problem
    8/16/2001Sold$367,500+137.9%$231/sqft
    Source: Public Record Report a problem
    5/4/1999Sold$154,500$97/sqft
    Source: Public Record Report a problem

    Public tax history

    YearProperty taxesTax assessment
    2025$8,342 +35.9%$356,441 +39%
    2024$6,138 +2.7%$256,416 +3%
    2023$5,975 +1.5%$248,948 +3%
    2022$5,887 +4.3%$241,697 +3%
    2021$5,642 +5%$234,657 +6.9%
    2020$5,376 -1.7%$219,493 -1.6%
    2019$5,468 $223,038 -0.9%
    2018$5,468 -8%$225,115 -3.8%
    2017$5,943 +21.4%$234,112 +5.9%
    2016$4,895 $221,053 +3.1%
    2015$4,895 $214,500 +16.1%
    2014$4,895 +8%$184,807 +12%
    2013$4,534 +453340%$165,006 +4.3%
    2012$1 $158,257 +0.1%
    2011$1 $158,151 +22%
    2010-- $129,658 -26.8%
    2009$4,567 +39.4%$177,037 -14.3%
    2008$3,277 -27.9%$206,581 -26.6%
    2007$4,542 +35.7%$281,376 +29.4%
    2006$3,347 +0.3%$217,503 +3%
    2005$3,337 -6.3%$211,168 +7.7%
    2004$3,563 +14.9%$196,010 +11.8%
    2003$3,102 +7.7%$175,362 +8.2%
    2002$2,879 +43.2%$162,007 +15.9%
    2001$2,011 -2%$139,839
    2000$2,053 $139,839
    Find assessor info on the county website

    Neighborhood: 34202

    Nearby schools

    GreatSchools rating
    Schools provided by the listing agent
    • Elementary: Robert E Willis Elementary
    • Middle: Nolan Middle
    • High: Lakewood Ranch High

    Source: Stellar MLS. This data may not be complete. We recommend contacting the local school district to confirm school assignments for this home.

    Get a cash offer in 3 minutes
    Find out how much your home could sell for in as little as 3 minutes with a no-obligation cash offer.
    Estimated market value
    $403,500
    Get a cash offer in 3 minutes
    Find out how much your home could sell for in as little as 3 minutes with a no-obligation cash offer.
    Estimated market value
    $403,500