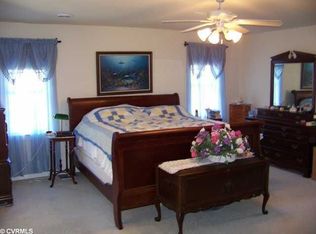
Beautifully maintained 4-bedroom transitional home in The Highlands with approx. 3,620 sq ft. First-floor primary suite with two walk-in closets and a luxury bath. Updated hardwoods on main level, tile in baths, and recent improvements including a 2019 roof and 2019/2021 HVAC systems. Spacious eat-in kitchen with granite, center island, and pantry opens to a two-story family room with gas fireplace and custom built-ins. Formal living and dining rooms off the foyer. Upstairs offers three bedrooms, Jack-and-Jill bath, additional full bath, and loft office/study. Finished 3rd floor with half bath is ideal for media, fitness, or play. Rear deck and patio overlook a private, landscaped yard. Separate thermostats for each floor and walk-in crawl space for storage. Located on a quiet dead-end street in an award-winning community with golf, clubhouse, pool, lake, and trails. Fireplace, flue, and chimneys convey as-is. Portable sauna, garage refrigerator, and garage TVs/mounts do not convey; seller will patch holes.
For sale
Price cut: $14.9K (7/7)
$625,000
8418 Macandrew Ter, Chesterfield, VA 23838
4beds
3,620sqft
Single Family Residence
Built in 2004
1.62 Acres Lot
$621,000 Zestimate®
$173/sqft
$45/mo HOA
What's special
Tile in baths
- 61 days |
- 1,310 |
- 75 |
Zillow last checked:
Listing updated:
Listed by:
Bruce Boardman (804)690-4189,
Long & Foster REALTORS,
Jacob Edens 804-922-7434,
Long & Foster REALTORS
Source: CVRMLS,MLS#: 2611923
Originating MLS: Central Virginia Regional MLS
Loading...
Facts & features
Interior
Bedrooms & bathrooms
- Bedrooms: 4
- Bathrooms: 5
- Full bathrooms: 3
- 1/2 bathrooms: 2
Primary bedroom
- Description: Beautiful room - full bath - WI closet
- Level: First
- Dimensions: 16.8 x 15.6
Bedroom 2
- Description: Unique room, walk-in closet
- Level: Second
- Dimensions: 19.0 x 12.0
Bedroom 3
- Description: Jack & Jill Bathroom - Spacious
- Level: Second
- Dimensions: 16.0 x 13.0
Bedroom 4
- Description: Big Room, Jack & Jill Bathroom
- Level: Second
- Dimensions: 24.0 x 13.0
Dining room
- Description: Hardwood Floors, Bay Window
- Level: First
- Dimensions: 14.0 x 11.0
Family room
- Description: 2 story - beautiful windows
- Level: First
- Dimensions: 17.0 x 14.0
Foyer
- Description: Hardwood Floors
- Level: First
- Dimensions: 12.0 x 7.0
Other
- Description: Tub & Shower
- Level: First
Other
- Description: Tub & Shower
- Level: Second
Half bath
- Level: First
Half bath
- Level: Third
Kitchen
- Description: 2 story beautiful windows
- Level: First
- Dimensions: 21.0 x 16.0
Laundry
- Description: Mudroom off Garage
- Level: First
- Dimensions: 8.0 x 6.0
Living room
- Description: Hardwood Floors
- Level: First
- Dimensions: 20.0 x 18.0
Office
- Description: Loft, Built-In-Bookcase
- Level: Second
- Dimensions: 18.0 x 13.0
Recreation
- Description: Rec. Room, play room, half bath
- Level: Third
- Dimensions: 53.3 x 8.5
Heating
- Electric, Natural Gas, Zoned
Cooling
- Central Air, Zoned
Appliances
- Included: Dryer, Dishwasher, Gas Water Heater
- Laundry: Washer Hookup, Dryer Hookup
Features
- Bookcases, Built-in Features, Bedroom on Main Level, Butler's Pantry, Breakfast Area, Ceiling Fan(s), Cathedral Ceiling(s), Dining Area, Separate/Formal Dining Room, Double Vanity, Eat-in Kitchen, Fireplace, Granite Counters, High Ceilings, Kitchen Island, Bath in Primary Bedroom, Recessed Lighting, Cable TV, Walk-In Closet(s)
- Windows: Thermal Windows
- Basement: Crawl Space,Walk-Out Access
- Attic: Access Only
- Number of fireplaces: 1
- Fireplace features: Gas
Interior area
- Total interior livable area: 3,620 sqft
- Finished area above ground: 3,620
- Finished area below ground: 0
Video & virtual tour
Property
Parking
- Total spaces: 2
- Parking features: Attached, Driveway, Garage, Paved
- Attached garage spaces: 2
- Has uncovered spaces: Yes
Features
- Levels: Three Or More
- Stories: 3
- Patio & porch: Patio, Deck
- Exterior features: Deck, Paved Driveway
- Pool features: Community, In Ground, Pool
- Fencing: None
Lot
- Size: 1.62 Acres
Details
- Parcel number: 769647130500000
- Zoning description: R25
Construction
Type & style
- Home type: SingleFamily
- Architectural style: Two Story,Transitional
- Property subtype: Single Family Residence
Materials
- Brick Veneer, Drywall, Frame, Vinyl Siding
Condition
- Resale
- New construction: No
- Year built: 2004
Utilities & green energy
- Sewer: Septic Tank
- Water: Public
Community & HOA
Community
- Features: Common Grounds/Area, Clubhouse, Home Owners Association
- Subdivision: The Highlands
HOA
- Has HOA: Yes
- Services included: Clubhouse, Common Areas
- HOA fee: $539 annually
Location
- Region: Chesterfield
Financial & listing details
- Price per square foot: $173/sqft
- Tax assessed value: $586,700
- Annual tax amount: $4,944
- Date on market: 5/8/2026
- Exclusions: Sauna, refrig. in garage, tv/s and brackets in the garage. Holes will be patched.
- Ownership: Individuals
- Ownership type: Sole Proprietor
Estimated market value
$621,000
$590,000 - $652,000
$4,495/mo
Price history
| Date | Event | Price |
|---|---|---|
| 7/7/2026 | Price change | $625,000-2.3%$173/sqft |
Source: | ||
| 6/11/2026 | Price change | $639,900-1.6%$177/sqft |
Source: | ||
| 5/22/2026 | Price change | $650,000-3.7%$180/sqft |
Source: | ||
| 5/9/2026 | Listed for sale | $675,000+19.5%$186/sqft |
Source: | ||
| 8/29/2022 | Listing removed | -- |
Source: | ||
| 8/25/2022 | Pending sale | $565,000$156/sqft |
Source: | ||
| 8/25/2022 | Listed for sale | $565,000+5.6%$156/sqft |
Source: | ||
| 8/24/2022 | Sold | $535,000-5.3%$148/sqft |
Source: | ||
| 7/23/2022 | Pending sale | $565,000$156/sqft |
Source: | ||
| 7/19/2022 | Price change | $565,000-4.1%$156/sqft |
Source: | ||
| 7/6/2022 | Price change | $589,000-1.7%$163/sqft |
Source: | ||
| 6/26/2022 | Listed for sale | $599,000+53.6%$165/sqft |
Source: | ||
| 5/13/2019 | Sold | $390,000-1.3%$108/sqft |
Source: | ||
| 2/25/2019 | Pending sale | $395,000$109/sqft |
Source: RE/MAX COMMONWEALTH #1900541 Report a problem | ||
| 2/15/2019 | Price change | $395,000-1.3%$109/sqft |
Source: RE/MAX Commonwealth #1900541 Report a problem | ||
| 11/6/2018 | Listed for sale | $400,000+3.9%$110/sqft |
Source: RE/MAX Commonwealth #1837731 Report a problem | ||
| 9/23/2008 | Sold | $385,000-17.1%$106/sqft |
Source: Public Record Report a problem | ||
| 5/4/2008 | Listing removed | $464,500$128/sqft |
Source: NCI #2810448 Report a problem | ||
| 4/2/2008 | Listed for sale | $464,500+18%$128/sqft |
Source: NCI #2810448 Report a problem | ||
| 8/10/2004 | Sold | $393,809$109/sqft |
Source: Public Record Report a problem | ||
Public tax history
| Year | Property taxes | Tax assessment |
|---|---|---|
| 2025 | $4,945 +2.3% | $555,600 +3.4% |
| 2024 | $4,834 +8.5% | $537,100 +9.7% |
| 2023 | $4,456 +14.9% | $489,700 +16.1% |
| 2022 | $3,880 +5.4% | $421,700 +8.8% |
| 2021 | $3,681 +4.1% | $387,500 +4.1% |
| 2020 | $3,537 -2.6% | $372,300 -2.6% |
| 2019 | $3,630 -0.1% | $382,100 +1.3% |
| 2018 | $3,632 +1.4% | $377,100 +0.5% |
| 2017 | $3,584 | $375,100 +1.2% |
| 2016 | $3,584 +2.8% | $370,700 +2.9% |
| 2015 | $3,485 +0.2% | $360,400 +0.2% |
| 2014 | $3,477 | $359,600 +2.6% |
| 2013 | -- | $350,400 -1.6% |
| 2012 | -- | $356,000 -1.3% |
| 2011 | -- | $360,600 -4.2% |
| 2010 | -- | $376,300 -3.9% |
| 2009 | -- | $391,600 -9.2% |
| 2008 | -- | $431,400 +7.8% |
| 2007 | -- | $400,100 +19.5% |
| 2005 | -- | $334,900 +415.2% |
| 2004 | -- | $65,000 |
| 2003 | -- | -- |
Find assessor info on the county website
Monthly payment
Est. payment$--/mo
Payment breakdown
Explore the cost of this home by adjusting the details. Changes won't be saved.All calculations are estimates and provided by Zillow, Inc. for informational purposes only. Actual amounts may vary.
HOA fees may include property taxes on listings classified as Co-Ops. Contact the listing agent and/or owner for fee details.
Mortgage interest rates are dependent on a number of factors, including credit score, down payment, and repayment length. Interest rate data provided by Zillow Group Marketplace, Inc. as of 1/1/1970 from various mortgage lenders with which we have lead or other similar arrangements; the Estimated Payment is an average of those rates.
See how much you could borrow to make a competitive offer.
Climate risks
Neighborhood: 23838
Nearby schools
GreatSchools rating
- 7/10O B Gates Elementary SchoolGrades: PK-5Distance: 3.8 mi
- 4/10Matoaca Middle SchoolGrades: 6-8Distance: 6 mi
- 4/10Matoaca High SchoolGrades: 9-12Distance: 4.7 mi
Schools provided by the listing agent
- Elementary: Gates
- Middle: Matoaca
- High: Matoaca
Source: CVRMLS. This data may not be complete. We recommend contacting the local school district to confirm school assignments for this home.
A local agent can set up tours, give advice and negotiate with sellers.
- Virginia
- Chesterfield County
- Chesterfield
- 23838
- 8418 Macandrew Ter