Beautiful Home with Gorgeous Yard! Welcome to this wonderful 3-bedroom, 2-bathroom 1,392 square feet home. Built in 1973, The inviting living room, featuring bamboo flooring, flows seamlessly into the dining area—ideal for gatherings and relaxation. Kitchen updated in 2015 with granite countertops, tile backsplash, new cabinets, and cork flooring. The convenient eating bar is perfect for casual meals or entertaining. Cozy Family Room complete with a fireplace, making it the perfect spot to unwind on cool evenings. The primary bedroom includes an attached bath for added privacy and convenience. Step outside to a beautifully landscaped yard with a covered deck—ideal for year-round enjoyment. The property includes two outbuildings for potential hobby spaces. Walk to restaurants and shopping
Sold
$495,000
8418 NW Greenbriar Dr, Vancouver, WA 98665
3beds
1,392sqft
Residential, Single Family Residence
Built in 1973
9,147 Square Feet Lot
$501,400 Zestimate®
$356/sqft
$2,704 Estimated rent
Home value
$501,400
$476,000 - $531,000
$2,704/mo
Zestimate® history
Owner options
List your home for rent
$2,704/mo
Rent Zestimate®
Find your next renter with Zillow Rental Manager. Plus, with online applications, you can quickly screen prospective tenants – for free.
$2,704/mo
Rent Zestimate®
Refinance and save
$3,022/mo
Est. payment
Refinancing to a lower rate could help reduce your monthly payments and save thousands over the life of the loan.
$3,022/mo
Est. payment
Explore your selling options
Work with a Zillow partner agent
Leverage their expertise and Zillow's premium Showcase listings to get your home seen by more buyers.
Get startedList with your own agent
Get your home in front of millions of buyers by listing it on Zillow.
Learn how to do itSell it yourself
Take full control of how buyers see your home on Zillow by listing For Sale by Owner (FSBO).
List your homeWhat's special
Zillow last checked:
Listing updated:
Listed by:
Laurie Johansen 360-903-1035,
Windermere Northwest Living
Bought with:
Kristen Dozono, 86557
RE/MAX Equity Group
Source: RMLS (OR),MLS#: 24638471
Facts & features
Interior
Bedrooms & bathrooms
- Bedrooms: 3
- Bathrooms: 2
- Full bathrooms: 2
- Main level bathrooms: 2
Rooms
- Room types: Bedroom 2, Bedroom 3, Dining Room, Family Room, Kitchen, Living Room, Primary Bedroom
Primary bedroom
- Features: Bathroom, Bamboo Floor
- Level: Main
Bedroom 2
- Features: Bamboo Floor
- Level: Main
Bedroom 3
- Features: Wallto Wall Carpet
- Level: Main
Dining room
- Level: Main
Family room
- Features: Fireplace, Sliding Doors
- Level: Main
Kitchen
- Features: Eat Bar, Pantry, Cork Floor, Double Sinks, Tile Floor
- Level: Main
Living room
- Features: Bamboo Floor, Sunken
- Level: Main
Heating
- Heat Pump, Fireplace(s)
Cooling
- Heat Pump
Appliances
- Included: Dishwasher, Free-Standing Range, Stainless Steel Appliance(s), Electric Water Heater
Features
- Ceiling Fan(s), Granite, Eat Bar, Pantry, Double Vanity, Sunken, Bathroom
- Flooring: Bamboo, Cork, Wall to Wall Carpet, Tile
- Doors: Sliding Doors
- Windows: Vinyl Frames
- Basement: Crawl Space
- Number of fireplaces: 1
- Fireplace features: Wood Burning
Interior area
- Total structure area: 1,392
- Total interior livable area: 1,392 sqft
Property
Parking
- Total spaces: 2
- Parking features: Driveway, Attached
- Attached garage spaces: 2
- Has uncovered spaces: Yes
Accessibility
- Accessibility features: One Level, Accessibility
Features
- Levels: One
- Stories: 1
- Patio & porch: Covered Deck, Porch
- Exterior features: Garden, Yard
Lot
- Size: 9,147 Square Feet
- Features: Level, SqFt 7000 to 9999
Details
- Additional structures: Outbuilding
- Parcel number: 097978282
- Zoning: R1-7.5
Construction
Type & style
- Home type: SingleFamily
- Architectural style: Ranch
- Property subtype: Residential, Single Family Residence
Materials
- T111 Siding
- Roof: Composition
Condition
- Resale
- New construction: No
- Year built: 1973
Utilities & green energy
- Sewer: Public Sewer
- Water: Public
- Utilities for property: Cable Connected
Community & HOA
Community
- Subdivision: West Hazel Dell
HOA
- Has HOA: No
Location
- Region: Vancouver
Financial & listing details
- Price per square foot: $356/sqft
- Tax assessed value: $434,369
- Annual tax amount: $4,111
- Date on market: 11/13/2024
- Cumulative days on market: 3 days
- Listing terms: Cash,Conventional,FHA,VA Loan
- Road surface type: Paved
Price history
| Date | Event | Price |
|---|---|---|
| 12/30/2024 | Sold | $495,000+0%$356/sqft |
Source:  RMLS (OR) #24638471 Report a problem RMLS (OR) #24638471 Report a problem | ||
| 11/16/2024 | Pending sale | $494,900$356/sqft |
Source: RMLS (OR) #24638471 Report a problem | ||
| 11/13/2024 | Listed for sale | $494,900+110.6%$356/sqft |
Source: RMLS (OR) #24638471 Report a problem | ||
| 9/19/2006 | Sold | $235,000+78%$169/sqft |
Source:  NWMLS as distributed by MLS GRID #26112266 Report a problem NWMLS as distributed by MLS GRID #26112266 Report a problem | ||
| 11/10/1999 | Sold | $132,000$95/sqft |
Source: Public Record Report a problem | ||
Public tax history
| Year | Property taxes | Tax assessment |
|---|---|---|
| 2024 | $4,601 +11.9% | $434,369 +3.5% |
| 2023 | $4,112 +5.6% | $419,771 +2.3% |
| 2022 | $3,894 +3.2% | $410,530 +16.9% |
| 2021 | $3,774 +11.1% | $351,203 +9.9% |
| 2020 | $3,398 | $319,518 +4.6% |
| 2019 | $3,398 +9.6% | $305,377 +5.7% |
| 2018 | $3,100 -5.9% | $289,004 +12.8% |
| 2017 | $3,294 +14.9% | $256,251 +10.7% |
| 2016 | $2,866 +7.4% | $231,537 +15% |
| 2015 | $2,669 +0.7% | $201,350 +4.3% |
| 2014 | $2,650 | $193,057 +16.9% |
| 2013 | $2,650 +11.7% | $165,137 +13.1% |
| 2012 | $2,373 +2.8% | $146,016 -11% |
| 2011 | $2,309 +0.9% | $164,007 -1.1% |
| 2010 | $2,290 -0.3% | $165,887 -10.3% |
| 2009 | $2,296 | $184,962 -20.7% |
| 2008 | -- | $233,200 |
| 2007 | -- | $233,200 +59.6% |
| 2005 | -- | $146,100 |
| 2004 | -- | $146,100 +9.9% |
| 2001 | $1,974 +4.7% | $132,900 +4.8% |
| 2000 | $1,886 | $126,800 |
Find assessor info on the county website
Neighborhood: Hazel Dell North
Nearby homes
- $500,6003 bd2 ba1.5k sqft201 NW 84th Ct, Vancouver, WA 98665Off Market
- $444,2503 bd2 ba1.4k sqft8504 NW Greenbriar Dr, Vancouver, WA 98665Sold
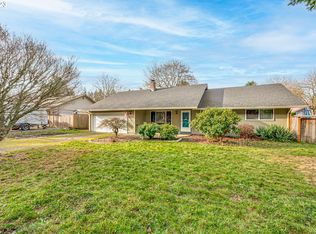
- $499,6003 bd1 ba1.4k sqft8410 NW Greenbriar Dr, Vancouver, WA 98665Off Market
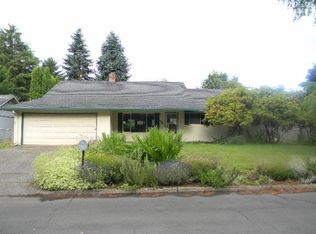
- $509,8003 bd2 ba1.5k sqft205 NW 84th Ct, Vancouver, WA 98665Off Market

- $465,2003 bd2 ba1.5k sqft204 NW 84th Ct, Vancouver, WA 98665Off Market
- $474,3003 bd2 ba1.3k sqft8404 NW Greenbriar Dr, Vancouver, WA 98665Off Market
- $466,4003 bd2 ba1.5k sqft211 NW Loan Pl, Vancouver, WA 98665Off Market
- $499,9003 bd2 ba1.3k sqft205 NW Loan Pl, Vancouver, WA 98665For Sale
Nearby schools
GreatSchools rating
- 8/10Dwight D Eisenhower Elementary SchoolGrades: K-5Distance: 0.4 mi
- 4/10Jason Lee Middle SchoolGrades: 6-8Distance: 0.5 mi
- 6/10Columbia River High SchoolGrades: 9-12Distance: 0.8 mi
Schools provided by the listing agent
- Elementary: Eisenhower
- Middle: Jason Lee
- High: Hudsons Bay
Source: RMLS (OR). This data may not be complete. We recommend contacting the local school district to confirm school assignments for this home.
Get a cash offer in 3 minutes
Find out how much your home could sell for in as little as 3 minutes with a no-obligation cash offer.
Estimated market value
$501,400
Get a cash offer in 3 minutes
Find out how much your home could sell for in as little as 3 minutes with a no-obligation cash offer.
Estimated market value
$501,400
- Washington
- Clark County
- Vancouver
- 98665
- Hazel Dell North
- 8418 NW Greenbriar Dr
Nearby cities
Nearby neighborhoods
Nearby zip codes
Other Vancouver Topics
