Welcome to your new home in the heart of Northwest San Antonio! This beautifully updated property offers the perfect blend of modern convenience and timeless charm, making it an ideal choice for families and professionals alike. Recent Upgrades: Insulation: Newly blown insulation in the attic with an impressive R value of 40 (June 2024) ensures energy efficiency and comfort year-round. Flooring: Stylish and durable water-resistant laminate flooring installed in May 2024. Lighting: Modern light fixtures in the dining area and second living room add a touch of elegance. Ceiling Fans: Updated ceiling fans in all bedrooms enhance comfort and airflow. Electrical: Most plugs and switches have been upgraded to Decora for a sleek, modern look. HVAC: Brand new outdoor HVAC unit and refrigerant lines through the attic (April 2024) for optimal climate control. Garage: A new LiftMaster 87504 garage opener provides ease and security. Landscaping: Enjoy the beauty and shade of a newly planted, fast-growing Texas Ash tree in the backyard. Interior: Freshly painted interiors create a clean and inviting atmosphere. Location, Location, Location: This home offers unbeatable access to major highways, including Loop 410, Highway 151, and Culebra Rd, making your commute a breeze. You'll be just minutes away from the excitement of Sea World San Antonio and the vibrant culture of downtown San Antonio. Plus, you'll find plenty of shopping options nearby, ensuring all your needs are met with ease. Don't miss out on this fantastic opportunity to own a home that's been thoughtfully updated and perfectly located. Schedule a showing today and make this house your new home!
Sold
Price Unknown
8418 oak post, San Antonio, TX 78251
4beds
1,990sqft
Single Family Residence
Built in 1982
9,147 Square Feet Lot
$244,000 Zestimate®
$--/sqft
$1,970 Estimated rent
Home value
$244,000
$224,000 - $264,000
$1,970/mo
Zestimate® history
Owner options
List your home for rent
$1,970/mo
Rent Zestimate®
Find your next renter with Zillow Rental Manager. Plus, with online applications, you can quickly screen prospective tenants – for free.
$1,970/mo
Rent Zestimate®
Refinance and save
Refinancing to a lower rate could help reduce your monthly payments and save thousands over the life of the loan.
Explore your selling options
Work with a Zillow partner agent
Leverage their expertise and Zillow's premium Showcase listings to get your home seen by more buyers.
Get startedList with your own agent
Get your home in front of millions of buyers by listing it on Zillow.
Learn how to do itSell it yourself
Take full control of how buyers see your home on Zillow by listing For Sale by Owner (FSBO).
List your homeWhat's special
Updated light fixturesLarge backyardStunning water-resistant laminate flooringNew outdoor hvac unitSpacious and inviting layout
Zillow last checked:
Listing updated:
Listed by:
Robert Alexe TREC #687325 (210) 421-1436,
Alexe Realty Group LLC
Source: LERA MLS,MLS#: 1796199
Facts & features
Interior
Bedrooms & bathrooms
- Bedrooms: 4
- Bathrooms: 2
- Full bathrooms: 2
Primary bedroom
- Area: 204
- Dimensions: 12 x 17
Bedroom 2
- Area: 99
- Dimensions: 9 x 11
Bedroom 3
- Area: 154
- Dimensions: 11 x 14
Bedroom 4
- Area: 99
- Dimensions: 9 x 11
Primary bathroom
- Features: Tub/Shower Combo
- Area: 66
- Dimensions: 6 x 11
Dining room
- Area: 121
- Dimensions: 11 x 11
Kitchen
- Area: 91
- Dimensions: 7 x 13
Living room
- Area: 110
- Dimensions: 10 x 11
Heating
- Central, Electric
Cooling
- Central Air
Appliances
- Included: Microwave, Range, Refrigerator
- Laundry: Washer Hookup, Dryer Connection
Features
- One Living Area, Two Living Area, Liv/Din Combo, Master Downstairs
- Flooring: Carpet, Ceramic Tile, Laminate
- Has basement: No
- Number of fireplaces: 1
- Fireplace features: One
Interior area
- Total structure area: 1,990
- Total interior livable area: 1,990 sqft
Property
Parking
- Total spaces: 2
- Parking features: Two Car Garage
- Garage spaces: 2
Features
- Levels: One
- Stories: 1
- Pool features: None
Lot
- Size: 9,147 Square Feet
Details
- Parcel number: 188200280060
Construction
Type & style
- Home type: SingleFamily
- Property subtype: Single Family Residence
Materials
- Brick, Siding
- Foundation: Slab
- Roof: Composition
Condition
- Pre-Owned
- New construction: No
- Year built: 1982
Utilities & green energy
- Water: Water System
Community & HOA
Community
- Features: None
- Subdivision: Timber Ridge
Location
- Region: San Antonio
Financial & listing details
- Tax assessed value: $262,500
- Annual tax amount: $6,278
- Date on market: 9/11/2025
- Cumulative days on market: 163 days
- Listing terms: Conventional,FHA,VA Loan,Cash
Price history
| Date | Event | Price |
|---|---|---|
| 1/24/2025 | Sold | -- |
Source:  LERA MLS #1796199 Report a problem LERA MLS #1796199 Report a problem | ||
| 1/5/2025 | Pending sale | $269,000$135/sqft |
Source: LERA MLS #1796199 Report a problem | ||
| 1/4/2025 | Listed for sale | $269,000$135/sqft |
Source: LERA MLS #1796199 Report a problem | ||
| 12/29/2024 | Contingent | $269,000$135/sqft |
Source: LERA MLS #1796199 Report a problem | ||
| 11/20/2024 | Price change | $269,000-1.8%$135/sqft |
Source: LERA MLS #1796199 Report a problem | ||
| 10/12/2024 | Listed for sale | $274,000$138/sqft |
Source: LERA MLS #1796199 Report a problem | ||
| 10/5/2024 | Contingent | $274,000$138/sqft |
Source: LERA MLS #1796199 Report a problem | ||
| 8/27/2024 | Price change | $274,000-3.9%$138/sqft |
Source: LERA MLS #1796199 Report a problem | ||
| 7/26/2024 | Listed for sale | $285,000$143/sqft |
Source: LERA MLS #1796199 Report a problem | ||
| 5/15/2023 | Sold | -- |
Source: Agent Provided Report a problem | ||
Public tax history
| Year | Property taxes | Tax assessment |
|---|---|---|
| 2025 | $4,008 -13.5% | $262,500 -4% |
| 2024 | $4,633 +257% | $273,360 +8.2% |
| 2023 | $1,298 -42.1% | $252,660 +10% |
| 2022 | $2,241 +1.9% | $229,691 +10% |
| 2021 | $2,200 | $208,810 +6.3% |
| 2020 | $2,200 +2.3% | $196,450 +9.5% |
| 2019 | $2,150 | $179,480 +5.3% |
| 2018 | $2,150 +2.3% | $170,370 +6.8% |
| 2017 | $2,101 +2% | $159,574 +10% |
| 2016 | $2,061 -3.3% | $145,067 +10% |
| 2015 | $2,132 | $131,879 +10% |
| 2014 | $2,132 | $119,890 +0.7% |
| 2013 | -- | $119,000 +0.4% |
| 2012 | -- | $118,500 -1% |
| 2011 | -- | $119,740 -2.1% |
| 2010 | -- | $122,250 -1% |
| 2009 | -- | $123,500 -5.5% |
| 2008 | -- | $130,740 +2.7% |
| 2007 | -- | $127,260 +10.8% |
| 2006 | -- | $114,840 +11.3% |
| 2005 | -- | $103,200 |
| 2004 | -- | -- |
| 2003 | -- | -- |
| 2002 | -- | -- |
| 2001 | -- | -- |
| 2000 | -- | -- |
Find assessor info on the county website
Neighborhood: Timber Ridge
Nearby homes
- $263,0003 bd2 ba2k sqft8414 Oak Post St, San Antonio, TX 78251Off Market
- $238,9003 bd2 ba1.6k sqft8422 Oak Post St, San Antonio, TX 78251Off Market
- $278,4004 bd2 ba1.8k sqft8411 Oak Br, San Antonio, TX 78251Off Market
- $244,9003 bd2 ba1.4k sqft8411 Oak Cross, San Antonio, TX 78251Off Market
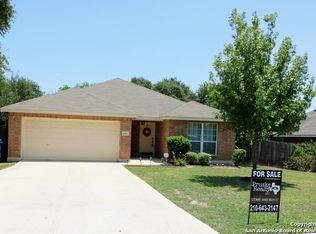
- $244,4003 bd-- ba1.4k sqft8411 Oak Br, San Antonio, TX 78251Off Market
- $250,3003 bd2 ba1.4k sqft8415 Oak Br, San Antonio, TX 78251Off Market
- $251,3003 bd2 ba1.4k sqft8415 Oak Br, San Antonio, TX 78251Off Market
- $326,3004 bd3 ba2.3k sqft8406 Oak Post St, San Antonio, TX 78251Off Market
Nearby schools
GreatSchools rating
- 2/10Carlos Coon Elementary SchoolGrades: PK-5Distance: 0.6 mi
- 5/10Jordan Middle SchoolGrades: 6-8Distance: 0.5 mi
- 6/10Warren High SchoolGrades: 9-12Distance: 0.5 mi
Schools provided by the listing agent
- Elementary: Carlos Coon Ele
- Middle: Jordan
- High: Warren
- District: Northside
Source: LERA MLS. This data may not be complete. We recommend contacting the local school district to confirm school assignments for this home.
Get a cash offer in 3 minutes
Find out how much your home could sell for in as little as 3 minutes with a no-obligation cash offer.
Estimated market value
$244,000
Get a cash offer in 3 minutes
Find out how much your home could sell for in as little as 3 minutes with a no-obligation cash offer.
Estimated market value
$244,000
- Texas
- Bexar County
- San Antonio
- 78251
- Timber Ridge
- 8418 oak post
Nearby cities
Nearby neighborhoods
Nearby zip codes
Other San Antonio Topics
