Skip main navigation
Off market
  • $433,700

    8418 Olive Brook Dr, Wesley Chapel, FL 33545

    4beds
    2,048sqft
    SingleFamily
    Built in 2018
    7,100 Square Feet Lot
    $433,700 Zestimate®
    $212/sqft
    $2,708 Estimated rent

    Home value

    $433,700

    $412,000 - $455,000

    $2,708/mo

    Zestimate® history
    Loading
    Loading...

    Owner options

    List your home for rent

    $2,708/mo

    Rent Zestimate®

    Find your next renter with Zillow Rental Manager. Plus, with online applications, you can quickly screen prospective tenants – for free.

    Learn more

    $2,708/mo

    Rent Zestimate®

    Refinance and save

    $3,048/mo

    Est. payment

    Refinancing to a lower rate could help reduce your monthly payments and save thousands over the life of the loan.

    See today's rates

    $3,048/mo

    Est. payment

    Explore your selling options

    Work with a Zillow partner agent

    Leverage their expertise and Zillow's premium Showcase listings to get your home seen by more buyers.

    Get started

    List with your own agent

    Get your home in front of millions of buyers by listing it on Zillow.

    Learn how to do it

    Sell it yourself

    Take full control of how buyers see your home on Zillow by listing For Sale by Owner (FSBO).

    List your home

    What's special

    **TO SCHEDULE SHOWING, PLEASE CALL/TEXT HOMEOWNER @ (813) 540-7149 **MORTGAGE PREAPPROVAL LETTER REQUIRED • Prime Location on Oversized Cul-de-sac Lot | There are only a few cul-de-sacs in the entire neighborhood and this one is centrally located to everything • The Private Backyard, Outdoor Living Areas | Extended screened-in, covered lanai that flows out to a pavered patio and grassy play area all surrounded by graceful bamboo. This fenced backyard is completely private and tranquil. Grilling dinner outside under the bistro lighting is a family favorite and the shade from the bamboo is wonderful. • The Open Concept Floorplan | Upgraded Pulte Pompeii floorplan is great for any family and allows for plenty of natural light. • All White Kitchen | Quartz countertops, subway tile backsplash, upgraded cabinets, stainless steel appliances. MASSIVE island. Heart of the home and where we always gather. • Front Porch | Premium elevation package including beautiful stonework and a front porch for rocking chairs that overlooks cul-de-sac where kids and pets play and friendly neighbors pass by UPGRADES: • Dark wood flooring made from durable Luxury Vinyl Plank (LVP) • Custom closet built-Ins • Extended garage to fit your new golf cart • Coffered ceiling in gathering room • Custom lighting fixtures • Attic space over garage expanded & reinforced for additional storage • White quartz countertops & white cabinets match kitchen & all bathrooms • Master bath home spa rain shower & oversized soaking tub • Whole home water softener and filter • Energy efficiency package EFL Diamond w/ hybrid water heater, insulated block • Whole house gutters • Lots of natural light flowing in from front door custom glass insert w/maximum privacy level • Gathering room has five sliding glass doors opens up to expanded screen-in covered lanai that flows to pavered outdoor dining area surrounded by beautiful bamboo and garden area • Entertainment room in-wall tube to hide wires • Outlet on living room floor to conceal lamp wires • Outdoor outlets on roof eaves for Christmas lights THE FOLLOWING ITEMS DO NOT CONVEY WITH PURCHASE OF HOME: Furnishings, Curtains, and Personal Property

    This property is off market, which means it's not currently listed for sale or rent on Zillow. This may be different from what's available on other websites or public sources.
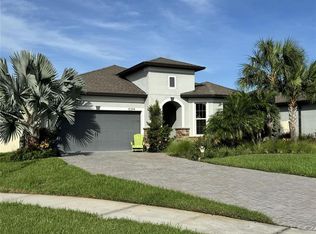
    Facts & features

    Interior

    Bedrooms & bathrooms
    • Bedrooms: 4
    • Bathrooms: 3
    • Full bathrooms: 2
    • 1/2 bathrooms: 1
    Heating
    • Forced air, Electric
    Cooling
    • Central
    Appliances
    • Included: Dishwasher, Dryer, Freezer, Garbage disposal, Microwave, Range / Oven, Refrigerator, Washer
    Features
    • Flooring: Tile, Other, Carpet, Linoleum / Vinyl
    Interior area
    • Total interior livable area: 2,048 sqft

    Property

    Parking
    • Parking features: Garage - Attached
    Features
    • Exterior features: Stone, Stucco, Brick, Cement / Concrete
    Lot
    • Size: 7,100 Square Feet
    Details
    • Parcel number: 3425200080020000220

    Construction

    Type & style
    • Home type: SingleFamily
    Materials
    • Concrete Block
    • Roof: Asphalt
    Condition
    • Year built: 2018

    Community & HOA

    HOA
    • Has HOA: Yes
    • HOA fee: $57 monthly
    Location
    • Region: Wesley Chapel

    Financial & listing details

    • Price per square foot: $212/sqft
    • Tax assessed value: $387,949
    • Annual tax amount: $9,796

    Price history

    DateEventPrice
    4/14/2021Sold$391,000-2.2%$191/sqft
    Source: Public Record Report a problem
    3/9/2021Pending sale$399,900$195/sqft
    Source: Owner Report a problem
    3/4/2021Listed for sale$399,900+12.7%$195/sqft
    Source: Owner Report a problem
    3/28/2018Sold$354,700$173/sqft
    Source: Public Record Report a problem

    Public tax history

    YearProperty taxesTax assessment
    2024$9,796 +4.3%$387,949 +1.3%
    2023$9,393 +12.9%$383,050 +12.1%
    2022$8,319 +36.8%$341,810 +29.6%
    2021$6,079 +0.8%$263,670 +1.4%
    2020$6,028 +3.3%$260,037 +4.5%
    2019$5,837 $248,881 +6893%
    2018$5,837 +147.7%$3,559
    2017$2,357 $3,559
    Find assessor info on the county website

    Neighborhood: 33545

    Nearby schools

    GreatSchools rating
    Get a cash offer in 3 minutes
    Find out how much your home could sell for in as little as 3 minutes with a no-obligation cash offer.
    Estimated market value
    $433,700
    Get a cash offer in 3 minutes
    Find out how much your home could sell for in as little as 3 minutes with a no-obligation cash offer.
    Estimated market value
    $433,700