Skip main navigation
Closed
  • $225,000

    8418 Parkdale Dr, North Royalton, OH 44133

    3beds
    1,406sqft
    Single Family Residence
    Built in 1960
    0.39 Acres Lot
    $269,100 Zestimate®
    $160/sqft
    $2,291 Estimated rent

    Home value

    $269,100

    $253,000 - $285,000

    $2,291/mo

    Zestimate® history
    Loading
    Loading...

    Owner options

    List your home for rent

    $2,291/mo

    Rent Zestimate®

    Find your next renter with Zillow Rental Manager. Plus, with online applications, you can quickly screen prospective tenants – for free.

    Learn more

    $2,291/mo

    Rent Zestimate®

    Refinance and save

    $1,639/mo

    Est. payment

    Refinancing to a lower rate could help reduce your monthly payments and save thousands over the life of the loan.

    See today's rates

    $1,639/mo

    Est. payment

    Explore your selling options

    Work with a Zillow partner agent

    Leverage their expertise and Zillow's premium Showcase listings to get your home seen by more buyers.

    Get started

    List with your own agent

    Get your home in front of millions of buyers by listing it on Zillow.

    Learn how to do it

    Sell it yourself

    Take full control of how buyers see your home on Zillow by listing For Sale by Owner (FSBO).

    List your home

    What's special

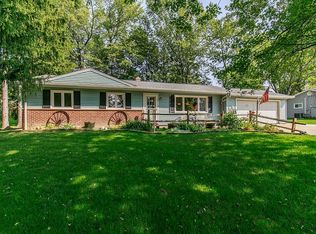
    A charming single-family home awaits its new owners! This lovely ranch-style property is situated on a spacious lot in a sought-after neighborhood in North Royalton. Featuring three bedrooms and 1.5 bathrooms, this home offers comfortable first-floor living. The home boasts a brand-new furnace installed in 2024, ensuring energy efficiency and comfort. The interior features beautiful hardwood floors that grace the spacious living room, dining room, and bedrooms. The first floor has been recently refreshed with a new coat of paint in 2024. Roof was installed 2010 with a 25 year shingle. While the kitchen and bathrooms retain their original charm, they present an exciting opportunity for new owners to personalize and renovate according to their taste and preferences. Ample storage throughout the home. Step outside to the fully fenced backyard, where a stunning brick patio awaits, complete with a cozy brick fire pit installed in 2022. This outdoor oasis is perfect for relaxation and entertaining guests. Additionally, a small deck offers a convenient grilling area and access to the backyard. We kindly invite you to explore this delightful property and envision the possibilities it holds. Please contact us to schedule a viewing and experience the warmth and charm of this one-owner family home.

    Zillow last checked:

    Listing updated:

    Listed by:

    Laura L Schuller laurasoldmyhome@gmail.com440-371-1467,

    Keller Williams Elevate

    Bought with:

    Kristin Korinek, 2022005407

    RE/MAX Above & Beyond

    Source: MLS Now,MLS#: 5036693MLS LogoOriginating MLS: Akron Cleveland Association of REALTORS

    Facts & features

    Interior

    Bedrooms & bathrooms
    • Bedrooms: 3
    • Bathrooms: 2
    • Full bathrooms: 1
    • 1/2 bathrooms: 1
    • Main level bathrooms: 2
    • Main level bedrooms: 3
    Bedroom
    • Description: Flooring: Wood
    • Level: First
    • Dimensions: 13 x 11
    Bedroom
    • Description: Flooring: Wood
    • Level: First
    • Dimensions: 10 x 13
    Bedroom
    • Description: Flooring: Wood
    • Level: First
    • Dimensions: 10 x 12
    Dining room
    • Description: Flooring: Wood
    • Level: First
    • Dimensions: 10 x 13
    Eat in kitchen
    • Description: Flooring: Linoleum
    • Level: First
    • Dimensions: 12 x 17
    Living room
    • Description: Flooring: Wood
    • Level: First
    • Dimensions: 19 x 14
    Mud room
    • Description: Flooring: Linoleum
    • Level: First
    • Dimensions: 8 x 5
    Sunroom
    • Description: Flooring: Other
    • Features: Fireplace
    • Level: First
    • Dimensions: 10 x 12
    Heating
    • Forced Air
    Cooling
    • Central Air, Ceiling Fan(s)
    Appliances
    • Included: Dryer, Dishwasher, Range, Refrigerator, Washer
    Features
    • Ceiling Fan(s), Entrance Foyer, Natural Woodwork
    • Basement: Full
    • Number of fireplaces: 1
    • Fireplace features: Other
    Interior area
    • Total structure area: 1,406
    • Total interior livable area: 1,406 sqft
    • Finished area above ground: 1,406

    Property

    Parking
    • Total spaces: 2
    • Parking features: Attached, Garage
    • Attached garage spaces: 2
    Features
    • Levels: One
    • Stories: 1
    • Patio & porch: Deck, Enclosed, Patio, Porch
    • Exterior features: Fire Pit, Lighting, Private Yard
    • Fencing: Back Yard,Chain Link,Full,Gate
    Lot
    • Size: 0.39 Acres
    • Dimensions: 100 x 170
    • Features: Back Yard, Dead End
    Details
    • Additional structures: Shed(s)
    • Parcel number: 48205022
    • Special conditions: Estate

    Construction

    Type & style
    • Home type: SingleFamily
    • Architectural style: Ranch
    • Property subtype: Single Family Residence
    Materials
    • Brick, Vinyl Siding
    • Foundation: Block, See Remarks
    • Roof: Asphalt,Fiberglass
    Condition
    • Year built: 1960

    Utilities & green energy

    • Sewer: Public Sewer
    • Water: Public

    Community & HOA

    Community
    • Subdivision: Royalton Acres 01
    HOA
    • Has HOA: No
    Location
    • Region: North Royalton

    Financial & listing details

    • Price per square foot: $160/sqft
    • Tax assessed value: $202,300
    • Annual tax amount: $2,760
    • Date on market: 5/9/2024
    • Cumulative days on market: 31 days
    • Listing terms: Cash,Conventional

    Price history

    DateEventPrice
    7/8/2024Sold$225,000-8.2%$160/sqft
    Source: MLS Now #5036693 Report a problem
    6/10/2024Pending sale$245,000$174/sqft
    Source: MLS Now #5036693 Report a problem
    5/21/2024Price change$245,000-5.4%$174/sqft
    Source: MLS Now #5036693 Report a problem
    5/9/2024Listed for sale$259,000+763.3%$184/sqft
    Source: MLS Now #5036693 Report a problem
    5/10/2013Sold$30,000$21/sqft
    Source: Public Record Report a problem

    Public tax history

    YearProperty taxesTax assessment
    2025$3,869 +9.2%$70,810
    2024$3,544 +28.4%$70,810 +34.2%
    2023$2,760 -0.3%$52,750
    2022$2,768 -1%$52,750
    2021$2,797 +10.2%$52,750 +13%
    2020$2,538 -18.2%$46,690
    2019$3,102 +24.6%$46,690
    2018$2,490 +15.4%$46,690 +16.3%
    2017$2,157 +6.7%$40,150
    2016$2,021 $40,150
    2015$2,021 -0.8%$40,150
    2014$2,037 -22.6%$40,150
    2013$2,634 +6.1%$40,150 -17.9%
    2012$2,483 -3.5%$48,900 -3.8%
    2011$2,573 -0.2%$50,820
    2010$2,578 +1.1%$50,820
    2009$2,549 +8.5%$50,820 -4%
    2008$2,350 +1.1%$52,930
    2007$2,324 -6.5%$52,930
    2006$2,486 +10.4%$52,930 +12.5%
    2005$2,251 -0.2%$47,040
    2004$2,257 +1.9%$47,040
    2003$2,214 -4.9%$47,040 +5%
    2002$2,329 -39.6%$44,800
    2001$3,853 -0.6%$44,800
    2000$3,875 $44,800
    Find assessor info on the county website

    Neighborhood: 44133

    Nearby schools

    GreatSchools rating
    Schools provided by the listing agent
    • District: North Royalton CSD - 1821

    Source: MLS Now. This data may not be complete. We recommend contacting the local school district to confirm school assignments for this home.

    Get a cash offer in 3 minutes
    Find out how much your home could sell for in as little as 3 minutes with a no-obligation cash offer.
    Estimated market value
    $269,100
    Get a cash offer in 3 minutes
    Find out how much your home could sell for in as little as 3 minutes with a no-obligation cash offer.
    Estimated market value
    $269,100