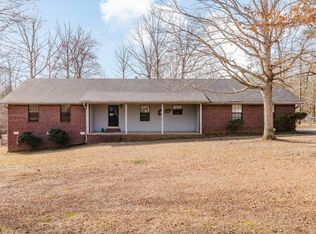
BRYANT SCHOOL DISTRICT!!!! Enjoy the space of living in the country but just minutes from town and major interstates. Three bedrooms and two full baths all on one level. Step from the foyer into the living room with tray ceilings and a fireplace with gas logs. The kitchen is built for entertaining with a great pantry, breakfast bar and a bay window to compliment your dining set. Separate laundry room just outside of the primary suite. The suite has a walk-in shower and a separate deep, jetted tub. LARGE primary suite closet. Two other bedrooms and a full bath are on the other side of the home giving your great privacy. In addition to your attached two-car garage there is a separate single car garage that can also be used for storage. There is a storm shelter with a walkway from the house for easy and swift access. This home is move in ready! No seller property disclosure. ALL showings require 24 hours notice.
Closed
$275,000
8418 Russwood Ln W, Mabelvale, AR 72103
3beds
1,949sqft
Single Family Residence
Built in 1997
1.1 Acres Lot
$286,900 Zestimate®
$141/sqft
$1,807 Estimated rent
Home value
$286,900
$270,000 - $304,000
$1,807/mo
Zestimate® history
Owner options
List your home for rent
$1,807/mo
Rent Zestimate®
Find your next renter with Zillow Rental Manager. Plus, with online applications, you can quickly screen prospective tenants – for free.
$1,807/mo
Rent Zestimate®
Refinance and save
$1,307/mo
Est. payment
Refinancing to a lower rate could help reduce your monthly payments and save thousands over the life of the loan.
$1,307/mo
Est. payment
Explore your selling options
Work with a Zillow partner agent
Leverage their expertise and Zillow's premium Showcase listings to get your home seen by more buyers.
Get startedList with your own agent
Get your home in front of millions of buyers by listing it on Zillow.
Learn how to do itSell it yourself
Take full control of how buyers see your home on Zillow by listing For Sale by Owner (FSBO).
List your homeWhat's special
Primary suiteLarge primary suite closetSeparate laundry roomWalk-in showerBay windowFireplace with gas logsBreakfast bar
Zillow last checked:
Listing updated:
Listed by:
Kari L Clay 501-240-3117,
Mid South Realty,
Amber L Wood 501-500-4707,
Mid South Realty
Bought with:
Chuck Luther, AR
RE/MAX of Hot Springs Village
Source: CARMLS,MLS#: 24043047
Facts & features
Interior
Bedrooms & bathrooms
- Bedrooms: 3
- Bathrooms: 2
- Full bathrooms: 2
Rooms
- Room types: Office/Study
Dining room
- Features: Separate Dining Room, Eat-in Kitchen, Separate Breakfast Rm, Kitchen/Dining Combo, Breakfast Bar
Heating
- Natural Gas
Cooling
- Electric
Appliances
- Included: Free-Standing Range, Electric Range, Dishwasher, Disposal
- Laundry: Washer Hookup, Electric Dryer Hookup, Laundry Room
Features
- Kit Counter-Formica, 3 Bedrooms Same Level, 3 Bedrooms Lower Level
- Flooring: Carpet, Wood, Tile
- Has fireplace: Yes
- Fireplace features: Gas Logs Present
Interior area
- Total structure area: 1,949
- Total interior livable area: 1,949 sqft
Property
Parking
- Total spaces: 3
- Parking features: Garage, Three Car, Detached
- Has garage: Yes
Features
- Levels: One
- Stories: 1
- Exterior features: Storage, Storm Cellar
Lot
- Size: 1.1 Acres
- Dimensions: 305' x 165' x 305' x 164'
- Features: Level
Details
- Parcel number: 12100002000
Construction
Type & style
- Home type: SingleFamily
- Architectural style: Traditional
- Property subtype: Single Family Residence
Materials
- Brick
- Foundation: Slab
- Roof: Composition
Condition
- New construction: No
- Year built: 1997
Utilities & green energy
- Electric: Elec-Municipal (+Entergy)
- Gas: Gas-Natural
- Utilities for property: Natural Gas Connected
Community & HOA
Community
- Subdivision: GLENNWOOD
HOA
- Has HOA: No
Location
- Region: Mabelvale
Financial & listing details
- Price per square foot: $141/sqft
- Tax assessed value: $229,300
- Annual tax amount: $1,236
- Date on market: 11/29/2024
- Listing terms: VA Loan,FHA,Conventional,Cash
- Road surface type: Paved
Price history
| Date | Event | Price |
|---|---|---|
| 1/23/2025 | Sold | $275,000-3.5%$141/sqft |
Source:  CARMLS #24043047 Report a problem CARMLS #24043047 Report a problem | ||
| 11/29/2024 | Listed for sale | $285,000$146/sqft |
Source: CARMLS #24043047 Report a problem | ||
Public tax history
| Year | Property taxes | Tax assessment |
|---|---|---|
| 2025 | $1,061 -8.6% | $30,740 |
| 2024 | $1,161 -6.1% | $30,740 |
| 2023 | $1,236 | $30,740 |
| 2022 | $1,236 -0.5% | $30,740 |
| 2021 | $1,242 | $30,740 -10.8% |
| 2020 | $1,242 | $34,460 |
| 2019 | $1,242 -2% | $34,460 |
| 2018 | $1,267 | $34,460 |
| 2017 | $1,267 | $34,460 +12.1% |
| 2016 | $1,267 +9.6% | $30,740 |
| 2015 | $1,157 +1.3% | $30,740 |
| 2014 | $1,142 -17.2% | $30,740 +4.6% |
| 2013 | $1,378 | $29,390 -4.4% |
| 2012 | -- | $30,740 +9.8% |
| 2011 | -- | $27,990 |
| 2010 | -- | $27,990 |
| 2009 | -- | $27,990 -2.1% |
| 2008 | -- | $28,590 |
| 2007 | -- | $28,590 |
| 2006 | $850 | $28,590 +11.8% |
| 2005 | -- | $25,580 -3.8% |
| 2004 | -- | $26,580 +4.2% |
| 2003 | $745 | $25,500 |
Find assessor info on the county website
Neighborhood: 72103
Nearby homes
- $251,400-- bd2 ba1.8k sqft8404 Russwood Ln W, Mabelvale, AR 72103Off Market
- $249,200-- bd2 ba1.8k sqft8510 Russwood Ln W, Mabelvale, AR 72103Off Market
- $230,400-- bd2 ba2k sqft15356 Dusk Dr, Mabelvale, AR 72103Off Market
- $225,0003 bd2 ba1.4k sqft8511 Russwood Ln W, Mabelvale, AR 72103Sold
- $288,0003 bd3 ba2.5k sqft8419 Russwood Ln W, Mabelvale, AR 72103Off Market
- $311,8004 bd3 ba2.9k sqft8320 Russwood Ln W, Mabelvale, AR 72103Off Market
- $256,100-- bd2 ba2k sqft8405 Russwood Ln W, Mabelvale, AR 72103Off Market
- $255,600-- bd2 ba2.1k sqft8516 Russwood Ln W, Mabelvale, AR 72103Off Market
Nearby schools
GreatSchools rating
- 7/10Robert L. Davis Elementary SchoolGrades: K-5Distance: 2.6 mi
- 7/10Bryant Junior High SchoolGrades: 8-9Distance: 6.9 mi
- 6/10Bryant High SchoolGrades: 9-12Distance: 6.6 mi
Schools provided by the listing agent
- Elementary: Bryant
- Middle: Bryant
- High: Bryant
Source: CARMLS. This data may not be complete. We recommend contacting the local school district to confirm school assignments for this home.
Sell for more on Zillow
Get a Zillow Showcase℠ listing at no additional cost and you could sell for .
$286,900
2% more
+$5,738
With Zillow Showcase(estimated)
$292,638
Sell for more on Zillow
Get a Zillow Showcase℠ listing at no additional cost and you could sell for .
$286,900
2% more
+$5,738
With Zillow Showcase(estimated)
$292,638
- Arkansas
- Saline County
- Mabelvale
- 72103
- 8418 Russwood Ln W
