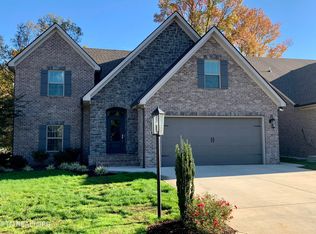
One of Knoxville's top builders presents one level living - 3 bedrooms on the main level w/ BR-4 or bonus room up, this Fairmont model home is all brick w/ stone accents, very open floor plan, bright kitchen w/ granite countertops - stainless appliances - tile backsplash & under cabinet lighting opens into dining area w/ vaulted ceiling and great room w/ vaulted ceiling & stone fireplace, spacious MBR suite w/ trey ceiling - hardwood floors and bath w/ custom tile shower, bedrooms 2 & 3 also on main level, BR-4 or bonus room up w/ full bath & walk-in storage, hardwood & tile floors, rich moldings, 16 x 14 covered porch overlooks private backyard that backs up to the creek, security system, rough-in central vac, tankless gas water heater, patio, sodded yard w/ irrigation, estimated completion date January 2024. Additional info at www.WestlandCreek.com
Sold for $607,000
$607,000
8418 Sand Trap Ln, Knoxville, TN 37923
4beds
2,260sqft
Single Family Residence
Built in 2024
8,712 Square Feet Lot
$645,900 Zestimate®
$269/sqft
$2,883 Estimated rent
Home value
$645,900
$614,000 - $678,000
$2,883/mo
Zestimate® history
Owner options
List your home for rent
$2,883/mo
Rent Zestimate®
Find your next renter with Zillow Rental Manager. Plus, with online applications, you can quickly screen prospective tenants – for free.
$2,883/mo
Rent Zestimate®
Refinance and save
$3,934/mo
Est. payment
Refinancing to a lower rate could help reduce your monthly payments and save thousands over the life of the loan.
$3,934/mo
Est. payment
Explore your selling options
Work with a Zillow partner agent
Leverage their expertise and Zillow's premium Showcase listings to get your home seen by more buyers.
Get startedList with your own agent
Get your home in front of millions of buyers by listing it on Zillow.
Learn how to do itSell it yourself
Take full control of how buyers see your home on Zillow by listing For Sale by Owner (FSBO).
List your homeWhat's special
Zillow last checked:
Listing updated:
Listed by:
Rusty Ensor 865-803-3750,
Volunteer Realty
Bought with:
Patrick Welsh, 279923
Heritage Realty
Source: East Tennessee Realtors,MLS#: 1230589
Facts & features
Interior
Bedrooms & bathrooms
- Bedrooms: 4
- Bathrooms: 3
- Full bathrooms: 3
Rooms
- Room types: Bonus Room
Heating
- Central, Natural Gas
Cooling
- Central Air
Appliances
- Included: Tankless Water Heater, Dishwasher, Disposal, Microwave, Range
Features
- Walk-In Closet(s), Cathedral Ceiling(s), Pantry, Breakfast Bar, Bonus Room
- Flooring: Carpet, Hardwood, Tile
- Windows: Windows - Vinyl, Insulated Windows
- Basement: Slab
- Number of fireplaces: 1
- Fireplace features: Stone, Gas Log
Interior area
- Total structure area: 2,260
- Total interior livable area: 2,260 sqft
Property
Parking
- Total spaces: 2
- Parking features: Garage Door Opener
- Garage spaces: 2
Features
- Exterior features: Irrigation System, Prof Landscaped
- Waterfront features: Creek
Lot
- Size: 8,712 Square Feet
- Dimensions: 56.60 x 156.20 x IRR
- Features: Other, Cul-De-Sac, Private
Details
- Parcel number: 0
Construction
Type & style
- Home type: SingleFamily
- Architectural style: Contemporary,Traditional
- Property subtype: Single Family Residence
Materials
- Brick
Condition
- Year built: 2024
Utilities & green energy
- Sewer: Public Sewer
- Water: Public
- Utilities for property: Cable Available
Community & HOA
Community
- Features: Sidewalks
- Security: Security System, Smoke Detector(s)
- Subdivision: Westland Creek
HOA
- Has HOA: Yes
- HOA fee: $450 annually
Location
- Region: Knoxville
Financial & listing details
- Price per square foot: $269/sqft
- Tax assessed value: $445,400
- Annual tax amount: $1,730
- Date on market: 6/16/2023
Price history
| Date | Event | Price |
|---|---|---|
| 2/9/2024 | Sold | $607,000$269/sqft |
Source:  East Tennessee Realtors #1230589 Report a problem East Tennessee Realtors #1230589 Report a problem | ||
| 9/8/2023 | Pending sale | $607,000$269/sqft |
Source: East Tennessee Realtors #1230589 Report a problem | ||
| 6/28/2023 | Price change | $607,000+0.2%$269/sqft |
Source: East Tennessee Realtors #1230589 Report a problem | ||
| 6/16/2023 | Listed for sale | $606,000$268/sqft |
Source: East Tennessee Realtors #1230589 Report a problem | ||
Public tax history
| Year | Property taxes | Tax assessment |
|---|---|---|
| 2025 | $1,730 | $111,350 |
| 2024 | $1,730 +1016.1% | $111,350 +1013.5% |
| 2023 | $155 | $10,000 |
| 2022 | $155 -26.9% | $10,000 |
| 2021 | $212 | $10,000 |
| 2020 | -- | -- |
Find assessor info on the county website
Neighborhood: 37923
Nearby homes
- $620,0004 bd4 ba2.4k sqft8414 Sand Trap Ln, Knoxville, TN 37923Sold
- $626,2104 bd4 ba2.4k sqft8423 Sand Trap Ln, Knoxville, TN 37923Sold

- $570,1003 bd2 ba2.1k sqft8419 Sand Trap Ln, Knoxville, TN 37923Off Market
- $693,1004 bd2 ba2.5k sqft8410 Sand Trap Ln, Knoxville, TN 37923Off Market
- $681,9003 bd2 ba2.6k sqft8415 Sand Trap Ln, Knoxville, TN 37923Off Market
- $640,0003 bd4 ba2.4k sqft8411 Sand Trap Ln, Knoxville, TN 37923Sold
- $327,5003 bd1 ba1.6k sqft8500 Westland Dr, Knoxville, TN 37923Off Market
- $642,7504 bd3 ba2.5k sqft8407 Sand Trap Ln, Knoxville, TN 37923Sold
Nearby schools
GreatSchools rating
- 9/10Blue Grass Elementary SchoolGrades: PK-5Distance: 1.7 mi
- 9/10West Valley Middle SchoolGrades: 6-8Distance: 1.6 mi
- 9/10Bearden High SchoolGrades: 9-12Distance: 1.4 mi
Schools provided by the listing agent
- Elementary: Blue Grass
- Middle: West Valley
- High: Bearden
Source: East Tennessee Realtors. This data may not be complete. We recommend contacting the local school district to confirm school assignments for this home.
Get a cash offer in 3 minutes
Find out how much your home could sell for in as little as 3 minutes with a no-obligation cash offer.
Estimated market value
$645,900
Get a cash offer in 3 minutes
Find out how much your home could sell for in as little as 3 minutes with a no-obligation cash offer.
Estimated market value
$645,900
- Tennessee
- Knox County
- Knoxville
- 37923
- 8418 Sand Trap Ln
Nearby cities
Nearby neighborhoods
Nearby zip codes
Other Knoxville Topics
