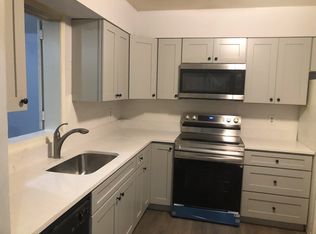
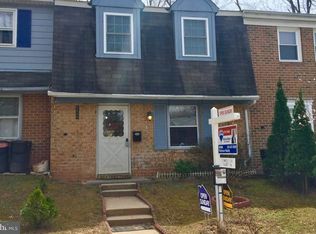
Motivated seller! Move‑in ready, this Gaithersburg townhome offers comfort, convenience, and excellent value. With low HOA fees, a fantastic location, and freshly painted walls that make the entire space feel renewed, this home is an inviting choice. A sun‑filled living room with a lovely bay window welcomes you inside. Down the hall, you’ll find a half bath, a tidy kitchen, and a cozy family room. A laundry area off of the family room includes generous shelving to keep everything organized. From the family room walk through the sliding glass door to a fully fenced backyard—your own private outdoor retreat. And, there is a large finished closet accessed from the patio for additional storage. Upstairs, enjoy a spacious primary bedroom with an ensuite bath, two additional bedrooms, and a second full bath. LVP flooring enhances the main level, while the upper level offers soft, like‑new carpet.
Under contract
Price cut: $20K (8/19)
$330,000
8418 Towne Crest Ct, Gaithersburg, MD 20877
3beds
1,320sqft
Townhouse
Built in 1972
1,742 Square Feet Lot
$-- Zestimate®
$250/sqft
$51/mo HOA
What's special
Private outdoor retreatGenerous shelvingFreshly painted wallsFully fenced backyardLarge storage roomLovely bay windowComfortable family room
- 30 days
- 1,708
- 145
Zillow last checked:
Listing updated:
Listed by:
Belinda Radko 240-782-6835,
Blue Crab Real Estate, LLC. 3019474242
Source: Bright MLS,MLS#: MDMC2249426
Facts & features
Interior
Bedrooms & bathrooms
- Bedrooms: 3
- Bathrooms: 3
- Full bathrooms: 2
- 1/2 bathrooms: 1
- Main level bathrooms: 1
Rooms
- Room types: Living Room, Bedroom 2, Kitchen, Family Room, Laundry, Other, Bathroom 1, Bathroom 2, Bathroom 3
Bedroom 2
- Level: Upper
Bathroom 1
- Level: Main
Bathroom 1
- Level: Upper
Bathroom 2
- Level: Upper
Bathroom 3
- Level: Upper
Bathroom 3
- Level: Upper
Family room
- Level: Main
Kitchen
- Level: Main
Laundry
- Level: Main
Living room
- Level: Main
Other
- Level: Main
Heating
- Forced Air, Natural Gas
Cooling
- Central Air, Electric
Appliances
- Included: Dishwasher, Disposal, Dryer, Oven/Range - Gas, Refrigerator, Washer, Water Heater, Gas Water Heater
- Laundry: Main Level, Laundry Room
Features
- Bathroom - Tub Shower, Bathroom - Walk-In Shower, Family Room Off Kitchen, Pantry, Primary Bath(s), Dry Wall
- Flooring: Carpet, Luxury Vinyl
- Windows: Bay/Bow, Storm Window(s)
- Has basement: No
- Has fireplace: No
Interior area
- Total structure area: 1,320
- Total interior livable area: 1,320 sqft
- Finished area above ground: 1,320
- Finished area below ground: 0
Property
Parking
- Total spaces: 50
- Parking features: Assigned, Parking Lot
- Details: Assigned Parking, Assigned Space #: 8418
Accessibility
- Accessibility features: None
Features
- Levels: Two
- Stories: 2
- Pool features: None
- Fencing: Privacy,Back Yard
Lot
- Size: 1,742 Square Feet
Details
- Additional structures: Above Grade, Below Grade
- Parcel number: 160901510162
- Zoning: RT12.
- Special conditions: Standard
Construction
Type & style
- Home type: Townhouse
- Architectural style: Colonial
- Property subtype: Townhouse
Materials
- Frame
- Foundation: Slab
- Roof: Asphalt
Condition
- Average
- New construction: No
- Year built: 1972
Utilities & green energy
- Sewer: Public Sewer
- Water: Public
Community & HOA
Community
- Subdivision: Towne Crest
HOA
- Has HOA: Yes
- Services included: Trash, Lawn Care Front
- HOA fee: $51 monthly
- HOA name: WEDGEWOOD COURT TOWNHOUSES
Location
- Region: Gaithersburg
Financial & listing details
- Price per square foot: $250/sqft
- Tax assessed value: $278,400
- Annual tax amount: $3,470
- Date on market: 8/2/2026
- Listing agreement: Exclusive Right To Sell
- Listing terms: Cash,Conventional,FHA,VA Loan
- Inclusions: All Appliances Convey: Range, Refrigerator, Dishwasher, Full-size Washer, Full-size Dryer
- Ownership: Fee Simple
- Total actual rent: 26400
Estimated market value
Not available
Estimated sales range
Not available
Not available
Price history
| Date | Event | Price |
|---|---|---|
| 9/1/2026 | Contingent | $330,000$250/sqft |
Source: | ||
| 8/19/2026 | Listed for sale | $330,000-5.7%$250/sqft |
Source: | ||
| 8/13/2026 | Contingent | $350,000$265/sqft |
Source: | ||
| 8/2/2026 | Listed for sale | $350,000$265/sqft |
Source: | ||
| 11/25/2024 | Listing removed | $2,100$2/sqft |
Source: Zillow Rentals Report a problem | ||
| 11/20/2024 | Listed for rent | $2,100$2/sqft |
Source: Zillow Rentals Report a problem | ||
| 4/4/2024 | Listing removed | -- |
Source: Zillow Rentals Report a problem | ||
| 3/27/2024 | Listed for rent | $2,100+42.4%$2/sqft |
Source: Zillow Rentals Report a problem | ||
| 3/24/2021 | Listing removed | -- |
Source: Owner Report a problem | ||
| 1/11/2019 | Listing removed | $1,475$1/sqft |
Source: Owner Report a problem | ||
| 12/31/2018 | Listed for rent | $1,475$1/sqft |
Source: Owner Report a problem | ||
Public tax history
| Year | Property taxes | Tax assessment |
|---|---|---|
| 2025 | $3,470 +21.2% | $263,500 +6% |
| 2024 | $2,862 +6.3% | $248,600 +6.4% |
| 2023 | $2,693 +9.4% | $233,700 +4.8% |
| 2022 | $2,462 +5.1% | $223,100 +5% |
| 2021 | $2,343 +5.2% | $212,500 +5.3% |
| 2020 | $2,227 +0% | $201,900 |
| 2019 | $2,226 -0.2% | $201,900 |
| 2018 | $2,230 -8.9% | $201,900 -4.9% |
| 2017 | $2,449 -17.8% | $212,400 +8.8% |
| 2016 | $2,980 | $195,200 +9.7% |
| 2015 | $2,980 | $178,000 +10.7% |
| 2014 | $2,980 | $160,800 |
| 2013 | -- | $160,800 |
| 2012 | -- | $160,800 -37.2% |
| 2011 | -- | $256,130 +1.5% |
| 2010 | -- | $252,260 +1.6% |
| 2009 | -- | $248,390 +1.6% |
| 2008 | -- | $244,520 +19.5% |
| 2007 | -- | $204,640 +24.2% |
| 2006 | -- | $164,760 +31.9% |
| 2005 | -- | $124,880 +12.1% |
| 2004 | -- | $111,412 |
| 2003 | -- | $111,412 +31.9% |
| 2002 | -- | $84,480 |
| 2001 | -- | $84,480 |
Find assessor info on the county website
Monthly payment
Est. payment
Payment breakdown
Explore the cost of this home by adjusting the details. Changes won't be saved.Climate risks
Neighborhood: 20877
Nearby schools
Schools provided by the listing agent
- District: Montgomery County Public Schools
Source: Bright MLS. This data may not be complete. We recommend contacting the local school district to confirm school assignments for this home.