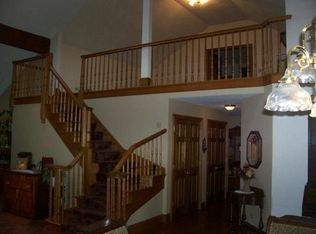
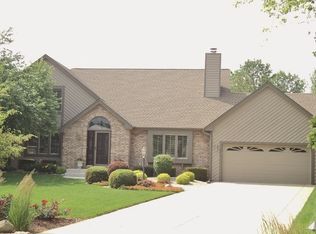
River Oaks the most sought after subdivision in Pleasant Prairie offers this gorgeous Kingsway built 4-5 bedroom 3 full bath Executive home. Stunning Kitchen w/large Island, Granite tops, huge pantry and stainless appliances. Wake up every morning to this magnificent four- season's room with views of an ''Absolutely Beautiful'' park like backyard and incredible in-ground pool. Spacious LR w/Natural fireplace, formal dining room, 1st floor laundry and finished lower level. Primary bedroom offers private ensuite and duel closets. 3 car garage and huge fenced yard! Enjoy year-round access to Lake Russo with 3-acre park, playground, and sand volleyball court. Located minutes from I-94 and the RecPlex.
Contingent
$715,000
8419 110th AVENUE, Pleasant Prairie, WI 53158
5beds
3,552sqft
Single Family Residence
Built in 1987
0.39 Acres Lot
$705,000 Zestimate®
$201/sqft
$25/mo HOA
What's special
Incredible in-ground poolFinished lower levelHuge pantryHuge fenced yardStainless appliancesFormal dining roomGranite tops
- 33 days |
- 1,908 |
- 67 |
Zillow last checked:
Listing updated:
Listed by:
Scott Grundy 262-308-1484,
RealtyPro Professional Real Estate Group LLC
Source: WIREX MLS,MLS#: 1971595
Originating MLS: Metro MLS
Facts & features
Interior
Bedrooms & bathrooms
- Bedrooms: 5
- Bathrooms: 3
- Full bathrooms: 3
Primary bedroom
- Level: Upper
- Area: 234
- Dimensions: 18 x 13
Bedroom 2
- Level: Upper
- Area: 140
- Dimensions: 14 x 10
Bedroom 3
- Level: Upper
- Area: 140
- Dimensions: 14 x 10
Bedroom 4
- Level: Upper
- Area: 182
- Dimensions: 14 x 13
Bedroom 5
- Level: Lower
- Area: 154
- Dimensions: 14 x 11
Bathroom
- Features: Master Bedroom Bath
Dining room
- Level: Main
- Area: 140
- Dimensions: 14 x 10
Kitchen
- Level: Main
- Area: 209
- Dimensions: 19 x 11
Living room
- Level: Main
- Area: 420
- Dimensions: 28 x 15
Heating
- Natural Gas, Forced Air
Cooling
- Central Air
Appliances
- Included: Cooktop, Dishwasher, Disposal, Dryer, Microwave, Oven, Range, Refrigerator, Washer
Features
- Pantry, Walk-In Closet(s), Kitchen Island
- Flooring: Wood
- Basement: Full,Partially Finished
Interior area
- Total structure area: 3,552
- Total interior livable area: 3,552 sqft
- Finished area above ground: 3,024
- Finished area below ground: 528
Property
Parking
- Total spaces: 3
- Parking features: Garage Door Opener, Attached, 3 Car, 1 Space
- Attached garage spaces: 3
Features
- Levels: Two
- Stories: 2
- Patio & porch: Patio
- Pool features: In Ground
- Fencing: Fenced Yard
- Waterfront features: Lake, No Motor Lake
- Body of water: Lake Russo
Lot
- Size: 0.39 Acres
- Dimensions: 90 x 187
Details
- Parcel number: 9241221811084
- Zoning: SFR
- Other equipment: Intercom
Construction
Type & style
- Home type: SingleFamily
- Architectural style: Contemporary
- Property subtype: Single Family Residence
Materials
- Aluminum Siding, Aluminum/Steel, Brick, Brick/Stone, Fiber Cement, Wood Siding
Condition
- 21+ Years
- New construction: No
- Year built: 1987
Utilities & green energy
- Sewer: Public Sewer
- Water: Public
- Utilities for property: Cable Available
Community & HOA
Community
- Subdivision: River Oaks
HOA
- Has HOA: Yes
- HOA fee: $300 annually
Location
- Region: Pleasant Prairie
- Municipality: Pleasant Prairie
Financial & listing details
- Price per square foot: $201/sqft
- Tax assessed value: $538,800
- Annual tax amount: $6,813
- Date on market: 7/14/2026
- Inclusions: Stove, Refrigerator, Disposal, Dishwasher, Microwave, Washer, Dryer, Pool Equipment
- Exclusions: Sellers Personal Property
Estimated market value
Zestimate®
$705,000
Estimated sales range
$670,000 - $740,000
Rent Zestimate®
$4,572/mo
Price history
| Date | Event | Price |
|---|---|---|
| 8/11/2026 | Contingent | $715,000$201/sqft |
Source: | ||
| 7/14/2026 | Listed for sale | $715,000+60.7%$201/sqft |
Source: | ||
| 4/8/2012 | Listing removed | $445,000$125/sqft |
Source: 1 MONTH REALTY #1138252 Report a problem | ||
| 4/3/2012 | Listed for sale | $445,000$125/sqft |
Source: 1 MONTH REALTY #1138252 Report a problem | ||
| 10/26/2011 | Listing removed | $445,000$125/sqft |
Source: 1 MONTH REALTY #1138252 Report a problem | ||
| 3/2/2011 | Price change | $445,000+99900%$125/sqft |
Source: 1 MONTH REALTY #1138252 Report a problem | ||
| 2/25/2011 | Price change | $445-99.9% |
Source: 1 MONTH REALTY #1138252 Report a problem | ||
| 4/17/2010 | Listed for sale | $445,000$125/sqft |
Source: 1 MONTH REALTY #1138252 Report a problem | ||
| 1/28/2010 | Listing removed | $445,000+2.3%$125/sqft |
Source: 1 MONTH REALTY #1085834 Report a problem | ||
| 5/30/2008 | Listed for sale | $435,000+2536.4%$122/sqft |
Source: Number1Expert #1012695 Report a problem | ||
| 4/1/1987 | Sold | $16,500$5/sqft |
Source: Agent Provided Report a problem | ||
Public tax history
| Year | Property taxes | Tax assessment |
|---|---|---|
| 2025 | $6,814 +10.2% | $538,800 |
| 2024 | $6,184 +1.3% | $538,800 +16% |
| 2023 | $6,107 -1.8% | $464,500 |
| 2022 | $6,217 -2.1% | $464,500 +34.8% |
| 2021 | $6,349 -1.9% | $344,700 |
| 2020 | $6,472 +9% | $344,700 |
| 2019 | $5,940 -2% | $344,700 |
| 2018 | $6,061 -6% | $344,700 +15.4% |
| 2017 | $6,448 +1.3% | $298,800 |
| 2016 | $6,367 +19% | $298,800 +12.2% |
| 2015 | $5,348 -0.6% | $266,200 |
| 2014 | $5,383 | $266,200 +3.9% |
| 2013 | $5,383 +2.6% | $256,100 |
| 2012 | $5,247 -12% | $256,100 -17.8% |
| 2011 | $5,965 +1% | $311,700 |
| 2010 | $5,908 +6.2% | $311,700 -9.4% |
| 2009 | $5,562 +0.7% | $344,000 |
| 2008 | $5,524 +0.5% | $344,000 +0.6% |
| 2007 | $5,494 +4.2% | $341,800 |
| 2006 | $5,271 -4.7% | $341,800 +6.9% |
| 2005 | $5,534 +2.5% | $319,600 +1% |
| 2004 | $5,399 -3.7% | $316,500 +9.1% |
| 2003 | $5,609 +2.9% | $290,200 |
| 2002 | $5,449 +2.9% | $290,200 +12.3% |
| 2001 | $5,296 +6.1% | $258,300 |
| 2000 | $4,992 | $258,300 |
Find assessor info on the county website
Monthly payment
Est. payment
Payment breakdown
Explore the cost of this home by adjusting the details. Changes won't be saved.Climate risks
Neighborhood: River View
Nearby schools
GreatSchools rating
- 6/10Pleasant Prairie Elementary SchoolGrades: PK-5Distance: 1.1 mi
- 7/10Mahone Middle SchoolGrades: 6-8Distance: 3.2 mi
- 2/10Indian Trail High School And AcademyGrades: 9-12Distance: 3.3 mi
Schools provided by the listing agent
- Elementary: Pleasant Prairie
- Middle: Mahone
- High: Indian Trail Hs & Academy
- District: Kenosha
Source: WIREX MLS. This data may not be complete. We recommend contacting the local school district to confirm school assignments for this home.
- $540,1004 bd2 ba2k sqft8429 110th Ave, Pleasant Prairie, WI 53158Off Market
Save - $714,3004 bd3 ba3.2k sqft8409 110th Ave, Pleasant Prairie, WI 53158Off Market
Save 
- $645,3003 bd4 ba3.6k sqft10836 84th Pl, Pleasant Prairie, WI 53158Off Market
Save 
- $580,8004 bd2 ba2.3k sqft10835 84th Pl, Pleasant Prairie, WI 53158Off Market
Save - $514,8004 bd1 ba2.2k sqft8437 110th Ave, Pleasant Prairie, WI 53158Off Market
Save - $337,5003 bd2 ba1k sqft10901 84th St, Pleasant Prairie, WI 53158Off Market
Save - $632,0003 bd2 ba2.5k sqft8420 110th Ave, Pleasant Prairie, WI 53158Off Market
Save - $702,9003 bd1 ba2k sqft8406 110th Ave, Pleasant Prairie, WI 53158Off Market
Save
A local agent can set up tours, give advice and negotiate with sellers.


