Skip main navigation
Off market
  • $502,700

    8419 Ashdale Ct, Chesterfield, VA 23832

    4beds
    2,634sqft
    Detached
    Built in 1997
    10,454 Square Feet Lot
    $502,700 Zestimate®
    $191/sqft
    $2,787 Estimated rent

    Home value

    $502,700

    $478,000 - $528,000

    $2,787/mo

    Zestimate® history
    Loading
    Loading...

    Owner options

    List your home for rent

    $2,787/mo

    Rent Zestimate®

    Find your next renter with Zillow Rental Manager. Plus, with online applications, you can quickly screen prospective tenants – for free.

    Learn more

    $2,787/mo

    Rent Zestimate®

    Refinance and save

    $3,009/mo

    Est. payment

    Refinancing to a lower rate could help reduce your monthly payments and save thousands over the life of the loan.

    See today's rates

    $3,009/mo

    Est. payment

    Explore your selling options

    Work with a Zillow partner agent

    Leverage their expertise and Zillow's premium Showcase listings to get your home seen by more buyers.

    Get started

    List with your own agent

    Get your home in front of millions of buyers by listing it on Zillow.

    Learn how to do it

    Sell it yourself

    Take full control of how buyers see your home on Zillow by listing For Sale by Owner (FSBO).

    List your home

    What's special

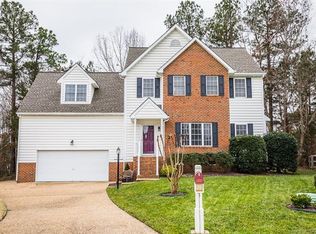
    Birkdale Beauty! Nestled on a quiet cul de sac in the friendly Birkdale Subdivision, this flawless home is move-in ready. Situated on the 18th fairway, you'll love the view of the beautiful pond - complete with swans! The 1st level features beautiful hardwood floors as well as a freshly painted interior. The large remodeled kitchen is the heart of the home w/beautiful granite counters, new stainless appliances, 2 large pantries and sunny breakfast nook. The cozy family room is open to the kitchen w/gas fireplace (marble surround)- ideal for entertaining! Enjoy your morning coffee in the sunny Florida room or take it outside on the 2-tier deck w/ trex planking overlooking the landscaped lot. Escape upstairs to the large Primary suite with spacious walk in closet and relaxing ensuite! There are also 3 more bedrooms w/ample closet space and full hall bath AND convenient 2nd level laundry room. Other features include attached 2-car garage, irrigation system, replacement windows w/UV film, encapsulated crawl space, full walk up attic for storage. Prime location off Hull St Corridor. For the golf or swimming enthusiasts, the Birkdale Golf Club is within walking distance.

    This property is off market, which means it's not currently listed for sale or rent on Zillow. This may be different from what's available on other websites or public sources.
    Facts & features

    Interior

    Bedrooms & bathrooms
    • Bedrooms: 4
    • Bathrooms: 3
    • Full bathrooms: 2
    • 1/2 bathrooms: 1
    Heating
    • Forced air, Gas
    Cooling
    • Central
    Appliances
    • Included: Dishwasher, Dryer, Microwave, Refrigerator, Washer
    Features
    • Flooring: Carpet, Hardwood
    • Basement: None
    • Attic: Walk-Up
    • Has fireplace: Yes
    Interior area
    • Total interior livable area: 2,634 sqft

    Property

    Parking
    • Total spaces: 2
    • Parking features: Garage - Attached
    Features
    • Exterior features: Vinyl, Brick
    Lot
    • Size: 10,454 Square Feet
    Details
    • Parcel number: 724666731000000

    Construction

    Type & style
    • Home type: SingleFamily
    • Property subtype: Detached
    Materials
    • Wood
    • Roof: Other
    Condition
    • Year built: 1997

    Utilities & green energy

    • Sewer: Public Sewer

    Community & HOA

    HOA
    • Has HOA: Yes
    • HOA fee: $25 monthly
    Location
    • Region: Chesterfield

    Financial & listing details

    • Price per square foot: $191/sqft
    • Tax assessed value: $437,600
    • Annual tax amount: $3,895

    Price history

    DateEventPrice
    1/28/2022Sold$399,950$152/sqft
    Source: CVRMLS #2136265 Report a problem
    12/21/2021Pending sale$399,950$152/sqft
    Source: CVRMLS #2136265 Report a problem
    12/15/2021Listed for sale$399,950+21.2%$152/sqft
    Source: CVRMLS #2136265 Report a problem
    5/31/2018Sold$330,000+0.2%$125/sqft
    Source: CVRMLS #1806657 Report a problem
    3/24/2018Price change$329,500-2.8%$125/sqft
    Source: Investors Land Co #1806657 Report a problem
    3/10/2018Listed for sale$339,000$129/sqft
    Source: Investors Land Co #1806657 Report a problem

    Public tax history

    YearProperty taxesTax assessment
    2025$3,895 +2.9%$437,600 +4.1%
    2024$3,785 +4.9%$420,500 +6.1%
    2023$3,606 +5.8%$396,300 +6.9%
    2022$3,410 +5.8%$370,600 +9.3%
    2021$3,221 +5.8%$339,100 +5.8%
    2020$3,045 +1.8%$320,500 +1.8%
    2019$2,992 +97.6%$314,900 +1.3%
    2018$1,514 -46%$310,800 +2.3%
    2017$2,802 $303,800 +5%
    2016$2,802 +3.8%$289,300 +3.9%
    2015$2,699 +6%$278,500 +6.1%
    2014$2,546 $262,600 +3.5%
    2013-- $253,800 -3.2%
    2012-- $262,300 -4.8%
    2011-- $275,500 -3.5%
    2010-- $285,500 -4.4%
    2009-- $298,600 -7.3%
    2008-- $322,100 +12.3%
    2007-- $286,700 +28.5%
    2005-- $223,100 +3.1%
    2004-- $216,300 +2.4%
    2003-- $211,300 +1.1%
    2002-- $208,900 +7.7%
    2001-- $193,900
    Find assessor info on the county website

    Neighborhood: 23832

    Nearby schools

    GreatSchools rating
    Schools provided by the listing agent
    • Elementary: Spring Run
    • Middle: Bailey Bridge
    • High: Manchester

    Source: The MLS. This data may not be complete. We recommend contacting the local school district to confirm school assignments for this home.

    Get a cash offer in 3 minutes
    Find out how much your home could sell for in as little as 3 minutes with a no-obligation cash offer.
    Estimated market value
    $502,700
    Get a cash offer in 3 minutes
    Find out how much your home could sell for in as little as 3 minutes with a no-obligation cash offer.
    Estimated market value
    $502,700