This updated two-bedroom, two-bath with loft townhouse in Citrus Chase, right in the heart of Dr. Phillips. The neighborhood features large, mature oak trees that create a shaded canopy. Entering you'll notice the vaulted ceilings and an abundance of natural light in the foyer, living room and dining area. The living room showcases modern luxury vinyl flooring, enhancing the overall living experience. Includes a cozy wood fireplace and sliding glass door leading to a spacious screened-in patio, ideal for entertaining or unwinding. The master bedroom continues the modern design with new luxury vinyl flooring. The master bathroom focuses on privacy, featuring separate vanity areas and a separate shower for convenience. The kitchen boasts travertine flooring, subway tile backsplash, and an eat-in area. Equipped with stainless steel appliances, including dishwasher, range, microwave, and French door refrigerator. The guest suite has a large closet, perfect for storing items for visitors. The guest bathroom features elegant travertine floors, creating a comfortable and well-equipped space for guests. New Roof and Chimney in 2024. Water Heater- 2020. Enjoy the community pool, tennis courts and clubhouse. Conveniently situated just minutes from Restaurant Row, Universal Studios, Disney World, Downtown Orlando, and major highways, highlighting its prime location. Don’t miss this opportunity.
Sold for $410,000
$410,000
8419 CITRUS CHASE DRIVE, ORLANDO, FL 32836
2beds
1,447sqft
Townhouse
Built in 1983
4,624 Square Feet Lot
$404,100 Zestimate®
$283/sqft
$2,781 Estimated rent
Home value
$404,100
$384,000 - $424,000
$2,781/mo
Zestimate® history
Owner options
List your home for rent
$2,781/mo
Rent Zestimate®
Find your next renter with Zillow Rental Manager. Plus, with online applications, you can quickly screen prospective tenants – for free.
$2,781/mo
Rent Zestimate®
Refinance and save
$3,286/mo
Est. payment
Refinancing to a lower rate could help reduce your monthly payments and save thousands over the life of the loan.
$3,286/mo
Est. payment
Explore your selling options
Work with a Zillow partner agent
Leverage their expertise and Zillow's premium Showcase listings to get your home seen by more buyers.
Get startedList with your own agent
Get your home in front of millions of buyers by listing it on Zillow.
Learn how to do itSell it yourself
Take full control of how buyers see your home on Zillow by listing For Sale by Owner (FSBO).
List your homeWhat's special
Zillow last checked:
Listing updated:
Listed by:
Stephen Nall 407-340-9765,
WATERMAN REAL ESTATE, INC. 321-215-2100
Bought with:
Dana Hall-Bradley, 696765
BETTER HOMES AND GARDENS REAL ESTATE LIFESTYLES REALTY
Source: Stellar MLS,MLS#: O6240127 Originating MLS: Orlando Regional
Originating MLS: Orlando Regional
Facts & features
Interior
Bedrooms & bathrooms
- Bedrooms: 2
- Bathrooms: 2
- Full bathrooms: 2
Primary bedroom
- Features: Walk-In Closet(s)
- Level: First
- Dimensions: 14x14
Kitchen
- Level: First
- Dimensions: 12x12
Living room
- Level: First
- Dimensions: 16x14
Heating
- Electric
Cooling
- Central Air
Appliances
- Included: Dishwasher, Dryer, Electric Water Heater, Range, Refrigerator, Washer
- Laundry: Electric Dryer Hookup, In Garage, Washer Hookup
Features
- Cathedral Ceiling(s), Ceiling Fan(s), High Ceilings
- Flooring: Ceramic Tile, Luxury Vinyl
- Has fireplace: Yes
Interior area
- Total structure area: 1,734
- Total interior livable area: 1,447 sqft
Property
Parking
- Total spaces: 1
- Parking features: Garage - Attached
- Attached garage spaces: 1
Features
- Levels: Two
- Stories: 2
- Exterior features: Tennis Court(s)
Lot
- Size: 4,624 Square Feet
Details
- Parcel number: 342328134601110
- Zoning: P-D
- Special conditions: None
Construction
Type & style
- Home type: Townhouse
- Property subtype: Townhouse
Materials
- Stucco
- Foundation: Slab
- Roof: Shingle
Condition
- New construction: No
- Year built: 1983
Utilities & green energy
- Sewer: Public Sewer
- Water: Public
- Utilities for property: Cable Available, Electricity Connected
Community & HOA
Community
- Features: Clubhouse, Pool
- Pet fee: $0 monthly
- Subdivision: CITRUS CHASE PH 02
HOA
- Has HOA: Yes
- Services included: Community Pool, Maintenance Grounds
- HOA fee: $340 monthly
- HOA name: Raymond Shrum
- HOA phone: 407-656-1081
Location
- Region: Orlando
Financial & listing details
- Price per square foot: $283/sqft
- Tax assessed value: $305,057
- Annual tax amount: $4,249
- Date on market: 9/10/2024
- Cumulative days on market: 32 days
- Listing terms: Cash,Conventional
- Ownership: Fee Simple
- Total actual rent: 0
- Electric utility on property: Yes
- Road surface type: Asphalt
Price history
| Date | Event | Price |
|---|---|---|
| 10/31/2024 | Sold | $410,000-2.1%$283/sqft |
Source:  Stellar MLS #O6240127 Report a problem Stellar MLS #O6240127 Report a problem | ||
| 10/14/2024 | Pending sale | $419,000$290/sqft |
Source: Stellar MLS #O6240127 Report a problem | ||
| 9/23/2024 | Price change | $419,000-2.3%$290/sqft |
Source: Stellar MLS #O6240127 Report a problem | ||
| 9/11/2024 | Listed for sale | $429,000+125.8%$296/sqft |
Source: Stellar MLS #O6240127 Report a problem | ||
| 4/7/2016 | Sold | $190,000-2.5%$131/sqft |
Source: Stellar MLS #O5421076 Report a problem | ||
| 2/29/2016 | Pending sale | $194,900$135/sqft |
Source: CENTURY 21 Professional Group, Inc #O5421076 Report a problem | ||
| 2/19/2016 | Listed for sale | $194,900-2.5%$135/sqft |
Source: CENTURY 21 Professional Group, Inc #O5421076 Report a problem | ||
| 10/31/2015 | Listing removed | $199,900$138/sqft |
Source: CENTURY 21 Professional Group, Inc #O5352735 Report a problem | ||
| 9/9/2015 | Price change | $199,900-4.8%$138/sqft |
Source: CENTURY 21 Professional Group, Inc #O5352735 Report a problem | ||
| 5/27/2015 | Price change | $209,900-4.5%$145/sqft |
Source: CENTURY 21 Professional Group, Inc #O5352735 Report a problem | ||
| 3/13/2015 | Listed for sale | $219,900-6.4%$152/sqft |
Source: CENTURY 21 Professional Group, Inc #O5352735 Report a problem | ||
| 5/22/2008 | Sold | $235,000+92.6%$162/sqft |
Source: Public Record Report a problem | ||
| 3/27/2001 | Sold | $122,000$84/sqft |
Source: Public Record Report a problem | ||
Public tax history
| Year | Property taxes | Tax assessment |
|---|---|---|
| 2024 | $5,022 +18.2% | $274,196 +10% |
| 2023 | $4,250 +0.7% | $249,269 +7.8% |
| 2022 | $4,219 +12.8% | $231,272 +10% |
| 2021 | $3,740 +10.3% | $210,247 +10% |
| 2020 | $3,392 -1.2% | $191,134 -0.7% |
| 2019 | $3,433 +0.9% | $192,405 +1.9% |
| 2018 | $3,401 | $188,866 +8.8% |
| 2017 | $3,401 +8.3% | $173,651 +2.1% |
| 2016 | $3,139 +99.4% | $170,088 +4.9% |
| 2015 | $1,575 -4.1% | $162,146 +16.6% |
| 2014 | $1,641 +2.2% | $139,117 +21.9% |
| 2013 | $1,606 -2.4% | $114,119 -1.2% |
| 2012 | $1,647 -5.6% | $115,538 -4.2% |
| 2011 | $1,744 -6.8% | $120,598 -8% |
| 2010 | $1,871 | $131,048 -13.9% |
| 2009 | -- | $152,173 -17.1% |
| 2008 | $1,694 -6.4% | $183,659 -15.6% |
| 2007 | $1,810 -5.4% | $217,642 +4.7% |
| 2006 | $1,913 +1.5% | $207,909 +31.6% |
| 2005 | $1,884 +4.8% | $157,985 +16% |
| 2004 | $1,797 +0.9% | $136,150 +11.2% |
| 2003 | $1,781 +2.9% | $122,394 +13.6% |
| 2002 | $1,731 -17.1% | $107,719 +8.8% |
| 2001 | $2,089 | $98,979 |
Find assessor info on the county website
Neighborhood: 32836
Nearby homes
- $402,8002 bd3 ba1.5k sqft8423 Citrus Chase Dr, Orlando, FL 32836Off Market
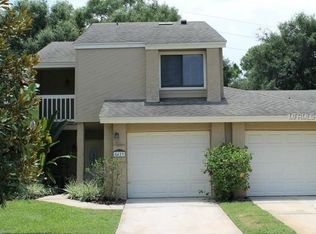
- $100-- bd-- ba-- sqft8415 Citrus Chase Dr, Orlando, FL 32836Off Market
- $306,7003 bd2 ba1k sqft8427 Citrus Chase Dr, Orlando, FL 32836Off Market
- $336,0002 bd2 ba1.2k sqft8411 Citrus Chase Dr, Orlando, FL 32836Off Market
- $433,8003 bd2 ba1.9k sqft8431 Citrus Chase Dr, Orlando, FL 32836Off Market
- $317,5003 bd2 ba1k sqft8407 Citrus Chase Dr, Orlando, FL 32836Off Market
- $335,5002 bd2 ba1k sqft8403 Citrus Chase Dr, Orlando, FL 32836Off Market
- $336,5002 bd2 ba1.3k sqft8435 Citrus Chase Dr, Orlando, FL 32836Off Market
Nearby schools
GreatSchools rating
- 10/10Bay Meadows Elementary SchoolGrades: PK-5Distance: 0.7 mi
- 7/10Southwest Middle SchoolGrades: 6-8Distance: 1.8 mi
- 5/10Dr. Phillips High SchoolGrades: PK,8-12Distance: 2.4 mi
Get a cash offer in 3 minutes
Find out how much your home could sell for in as little as 3 minutes with a no-obligation cash offer.
Estimated market value
$404,100
Get a cash offer in 3 minutes
Find out how much your home could sell for in as little as 3 minutes with a no-obligation cash offer.
Estimated market value
$404,100
- Florida
- Orange County
- Bay Hill
- 32836
- 8419 CITRUS CHASE DRIVE
Nearby cities
Nearby zip codes
Other Bay Hill Topics
