Welcome to 8419 Crowley Place - a half block walk to highly regarded Waynewood Elementary School and in easy walking distance to Sandburg Middle School. Don't let the Radford Model fool you - the tax record only shows the square footage of the upper level, but the lower level is fully finished with two large dens, the 4th bedroom, a full bathroom and laundry and storage hidden from view. Thus doubling the actual square footage. The house has 4 bedrooms, 3 full bathrooms and 3 living areas. The largest lower level den measures 31' by 12'. This home has been lovingly maintained and updated over time - inside and outside. The pictures tell the story, but not the entire story. The roof is brand new - replaced in March 2025. The main water line was replaced in 2016, as was the HVAC. A new HVAC impeller was replaced in 2024 The siding is Hardie plank - replaced in 2018, The lower level has double access - by stairs from the front entry, but also stairs to the exterior to the backyard that are enclosed with windows and a glass door - keeping the back stairs clean, debris free, and protected from the elements. The house has a natural gas powered Generac generator that fully powers the entire house in the event of electrical service interruption. The back deck is split between a screened in porch and an open deck. The screened porch has access from the kitchen and access to the deck and landscaped back yard. There is also a concrete back patio. The backyard shed has electrical power. Waynewood is one of the most coveted neighborhoods along the Fort Hunt corridor. Close to Old Town Alexandria, Washington DC, the Pentagon and Fort Belvoir - with easy access to the George Washington Parkway, Richmond Hwy and the Capital Beltway, the Waynewood community is centrally located on one of George Washington's original Mount Vernon farms. Don't miss this opportunity to own a lovely home in this desirable neighborhood!
Sold for $889,000
$889,000
8419 Crowley Pl, Alexandria, VA 22308
4beds
2,486sqft
Single Family Residence
Built in 1962
10,543 Square Feet Lot
$893,800 Zestimate®
$358/sqft
$4,514 Estimated rent
Home value
$893,800
$840,000 - $956,000
$4,514/mo
Zestimate® history
Owner options
List your home for rent
$4,514/mo
Rent Zestimate®
Find your next renter with Zillow Rental Manager. Plus, with online applications, you can quickly screen prospective tenants – for free.
$4,514/mo
Rent Zestimate®
Refinance and save
$5,866/mo
Est. payment
Refinancing to a lower rate could help reduce your monthly payments and save thousands over the life of the loan.
$5,866/mo
Est. payment
Explore your selling options
Work with a Zillow partner agent
Leverage their expertise and Zillow's premium Showcase listings to get your home seen by more buyers.
Get startedList with your own agent
Get your home in front of millions of buyers by listing it on Zillow.
Learn how to do itSell it yourself
Take full control of how buyers see your home on Zillow by listing For Sale by Owner (FSBO).
List your homeWhat's special
New hvac
Zillow last checked:
Listing updated:
Listed by:
Bill Armstrong 703-505-8007,
KW United
Bought with:
Tracy Dunn, 225093244
Corcoran McEnearney
Source: Bright MLS,MLS#: VAFX2241920
Facts & features
Interior
Bedrooms & bathrooms
- Bedrooms: 4
- Bathrooms: 3
- Full bathrooms: 3
- Main level bathrooms: 2
- Main level bedrooms: 3
Rooms
- Room types: Living Room, Bedroom 2, Bedroom 3, Bedroom 4, Kitchen, Den, Foyer, Bedroom 1, Recreation Room, Storage Room, Utility Room, Bathroom 1, Bathroom 2, Bathroom 3
Bedroom 1
- Features: Flooring - HardWood
- Level: Main
- Area: 182 Square Feet
- Dimensions: 14 x 13
Bedroom 2
- Features: Flooring - HardWood
- Level: Main
- Area: 110 Square Feet
- Dimensions: 11 x 10
Bedroom 3
- Features: Flooring - HardWood
- Level: Main
- Area: 130 Square Feet
- Dimensions: 13 x 10
Bedroom 4
- Features: Flooring - Carpet
- Level: Lower
- Area: 156 Square Feet
- Dimensions: 13 x 12
Bathroom 1
- Features: Attached Bathroom, Bathroom - Stall Shower
- Level: Main
- Area: 35 Square Feet
- Dimensions: 7 x 5
Bathroom 2
- Features: Bathroom - Tub Shower
- Level: Main
- Area: 42 Square Feet
- Dimensions: 7 x 6
Bathroom 3
- Features: Flooring - Ceramic Tile, Bathroom - Jetted Tub, Bathroom - Tub Shower
- Level: Lower
- Area: 45 Square Feet
- Dimensions: 9 x 5
Den
- Features: Flooring - Carpet
- Level: Lower
- Area: 372 Square Feet
- Dimensions: 31 x 12
Foyer
- Level: Main
- Area: 84 Square Feet
- Dimensions: 12 x 7
Kitchen
- Features: Granite Counters, Dining Area, Flooring - Ceramic Tile, Kitchen Island, Kitchen - Gas Cooking, Recessed Lighting
- Level: Main
- Area: 240 Square Feet
- Dimensions: 24 x 10
Living room
- Features: Flooring - HardWood
- Level: Main
- Area: 234 Square Feet
- Dimensions: 18 x 13
Recreation room
- Features: Flooring - Ceramic Tile
- Level: Lower
- Area: 221 Square Feet
- Dimensions: 17 x 13
Storage room
- Features: Built-in Features
- Level: Lower
- Area: 110 Square Feet
- Dimensions: 10 x 11
Utility room
- Features: Flooring - Ceramic Tile
- Level: Lower
- Area: 78 Square Feet
- Dimensions: 6 x 13
Heating
- Central, Natural Gas
Cooling
- Central Air, Programmable Thermostat, Electric
Appliances
- Included: Stainless Steel Appliance(s), Refrigerator, Oven/Range - Gas, Microwave, Disposal, Dryer, Washer, Gas Water Heater
- Laundry: In Basement, Lower Level
Features
- Flooring: Ceramic Tile, Hardwood, Carpet, Concrete
- Basement: Full,Finished,Connecting Stairway,Interior Entry,Rear Entrance,Walk-Out Access,Sump Pump
- Has fireplace: No
Interior area
- Total structure area: 2,596
- Total interior livable area: 2,486 sqft
- Finished area above ground: 1,298
- Finished area below ground: 1,188
Property
Parking
- Total spaces: 2
- Parking features: Concrete, Driveway, On Street
- Uncovered spaces: 2
Accessibility
- Accessibility features: None
Features
- Levels: Split Foyer,Two
- Stories: 2
- Pool features: None
- Fencing: Picket,Wood,Back Yard
Lot
- Size: 10,543 Square Feet
Details
- Additional structures: Above Grade, Below Grade
- Parcel number: 1024 05130023
- Zoning: 130
- Special conditions: Standard
Construction
Type & style
- Home type: SingleFamily
- Property subtype: Single Family Residence
Materials
- Block, Brick, Combination, HardiPlank Type
- Foundation: Block
- Roof: Shingle
Condition
- New construction: No
- Year built: 1962
Details
- Builder model: Radford
- Builder name: Gosnell
Utilities & green energy
- Sewer: Public Sewer
- Water: Public
Community & HOA
Community
- Subdivision: Waynewood
HOA
- Has HOA: No
Location
- Region: Alexandria
Financial & listing details
- Price per square foot: $358/sqft
- Tax assessed value: $938,420
- Annual tax amount: $10,872
- Date on market: 5/21/2025
- Listing agreement: Exclusive Right To Sell
- Listing terms: Cash,Conventional,FHA,VA Loan
- Ownership: Fee Simple
- Road surface type: Black Top
Price history
| Date | Event | Price |
|---|---|---|
| 6/27/2025 | Sold | $889,000-1.1%$358/sqft |
Source:  Bright MLS #VAFX2241920 Report a problem Bright MLS #VAFX2241920 Report a problem | ||
| 6/1/2025 | Pending sale | $899,000$362/sqft |
Source: Bright MLS #VAFX2241920 Report a problem | ||
| 5/21/2025 | Listed for sale | $899,000+342.9%$362/sqft |
Source: Bright MLS #VAFX2241920 Report a problem | ||
| 6/26/1997 | Sold | $203,000$82/sqft |
Source: Public Record Report a problem | ||
Public tax history
| Year | Property taxes | Tax assessment |
|---|---|---|
| 2025 | $11,458 +17% | $938,420 +17.7% |
| 2024 | $9,794 +0.7% | $797,520 -2.5% |
| 2023 | $9,724 +8.3% | $818,270 +10% |
| 2022 | $8,978 | $743,590 +12.4% |
| 2021 | -- | $661,330 +2.6% |
| 2020 | $7,997 +6% | $644,470 +6.5% |
| 2019 | $7,544 +0.5% | $604,920 |
| 2018 | $7,509 +5.7% | $604,920 +3.9% |
| 2017 | $7,103 +0.2% | $582,080 |
| 2016 | $7,088 +3.6% | $582,080 |
| 2015 | $6,841 +2.2% | $582,080 +2.1% |
| 2014 | $6,695 | $570,270 +8.5% |
| 2013 | -- | $525,650 +2.5% |
| 2012 | -- | $512,620 -0.9% |
| 2011 | -- | $517,320 +3.5% |
| 2010 | -- | $499,920 -5.9% |
| 2009 | -- | $531,510 -2.1% |
| 2008 | -- | $543,030 -1.8% |
| 2007 | -- | $552,990 +81% |
| 2003 | -- | $305,595 +16% |
| 2002 | -- | $263,445 +12.2% |
| 2001 | -- | $234,800 |
Find assessor info on the county website
Neighborhood: 22308
Nearby homes
- $810,0003 bd1 ba1.1k sqft8417 Crowley Pl, Alexandria, VA 22308Off Market
- $1,097,3004 bd2 ba1.7k sqft8421 Crowley Pl, Alexandria, VA 22308Off Market
- $1,143,9004 bd4 ba2.4k sqft8420 Crown Pl, Alexandria, VA 22308Off Market
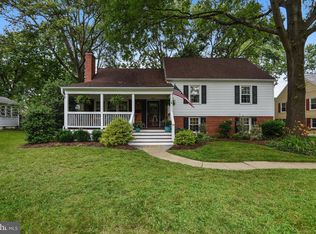
- $967,3004 bd2 ba1.7k sqft8418 Crown Pl, Alexandria, VA 22308Off Market
- $1,027,7004 bd3 ba1.5k sqft8415 Crowley Pl, Alexandria, VA 22308Off Market
- $822,3003 bd2 ba1.1k sqft8418 Crowley Pl, Alexandria, VA 22308Off Market
- $1,062,7005 bd3 ba1.6k sqft8423 Crowley Pl, Alexandria, VA 22308Off Market
- $1,117,7004 bd2 ba2.6k sqft8500 Crown Pl, Alexandria, VA 22308Off Market
Nearby schools
GreatSchools rating
- 10/10Waynewood Elementary SchoolGrades: PK-6Distance: 0.2 mi
- 5/10Sandburg Middle SchoolGrades: 7-8Distance: 0.4 mi
- 4/10West Potomac High SchoolGrades: 9-12Distance: 3.3 mi
Schools provided by the listing agent
- Elementary: Waynewood
- Middle: Sandburg
- High: West Potomac
- District: Fairfax County Public Schools
Source: Bright MLS. This data may not be complete. We recommend contacting the local school district to confirm school assignments for this home.
Get a cash offer in 3 minutes
Find out how much your home could sell for in as little as 3 minutes with a no-obligation cash offer.
Estimated market value
$893,800
Get a cash offer in 3 minutes
Find out how much your home could sell for in as little as 3 minutes with a no-obligation cash offer.
Estimated market value
$893,800
- Virginia
- Fairfax County
- Fort Hunt
- 22308
- 8419 Crowley Pl
