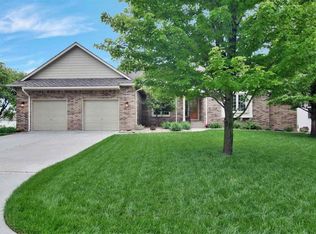
This stunning, custom-designed Mediterranean-style home in the exclusive Willowbend Golf Community is full of light and endless possibilities. The tiled Foyer guides your eye through the formal Living Room to picturesque views of the golf course's seventh fairway. A coat closet is close at hand for yours and your guests use. The formal Dining Room floor has an intricate tile pattern that complements a beautiful multi-light chandelier and lends itself to intimate dinner parties. The heart of the home includes an updated Kitchen with beautiful granite countertops and sink, gorgeous travertine backsplash, stainless steel appliances, under/over cabinet lighting, and hardwood floors. A large, walk-in lighted Pantry provides ample space for food storage and other kitchen necessities. The Eating Nook compliments the breakfast bar for family meals and accesses the Covered Deck along the back of the home. The Hearth Room has a fantastic travertine gas fireplace with unique stone hearth, built-in bookcases, and electronic connections for the whole-house audio system. This area, like most all of the home, is full of natural light and golf course views to enjoy. The precedent is set high in the home layout with a very large Custom Office overlooking the golf course. Glass French doors lead to the 400 sq. ft. in-home office area which could be reconfigured as a second master suite or social/dining area. This space includes a gas fireplace, built-in bookshelves, and a large walk-in closet. During construction of the home, provisions were made for direct access to a lovely, full Hall Bathroom should a second master suite be desired. A second coat closet and a separate Laundry Room with utility sink are conveniently located by the door to the garage. The other end of the house holds the beautifully designed Master Suite with separate his and hers closets, sitting room with wet bar, and stately bath. Upgraded throughout with elegant travertine and marble, the Master Bath has separate his and hers vanities, an enclosed toilet, heated stone floors, and a large walk-in shower with dual shower heads. Glass French Doors lead to the attached Sitting Room with wet bar and provides a place to enjoy that first morning cup of coffee or a beverage at the end of the day. Your personal retreat could never be more relaxing. The Lower Level shows off the abundance of square footage this home has to offer. A Family Room with a third gas fireplace and a large Game Room with pool table provide multiple areas to entertain. You'll find your guests tend to gather around the centrally located Wet Bar where hosting social gatherings are easy and clean-ups a snap. This large area is complete with cabinets for ample storage, double-sink, under-counter freezer and built-in dishwasher. Nearby, walkout view-out doors lead to a semiprivate area complete with a Hot Springs Spa. Up a few steps and you'll find a large, below ground-level patio to further enhance your outdoor enjoyment. The lower level also has two large Bedrooms with walk-in closets and a full Hall Bath. One of the bedrooms has direct access to the bathroom which is ideal for your guests privacy. Under the master suite is a 500 sq. ft. Multi-Functional Room currently used as an exercise room and could easily be a craft room, additional storage room, or a completely enclosed home-theater. This custom, well cared for home sits on a corner lot with mature landscaping designed for ease of maintenance and upkeep and also includes a sprinkler system. The oversized three car garage, zoned HVAC, and barrel concrete tiled roof reflect the care and thought that was put into the design of this home. The home also includes ceiling fans, canned lights, tinted windows, and oversized gutters with gutter guards. NE Magnet school is conveniently located near the home. This custom-built home contains all the accommodations desired by the discriminating buyer and will not disappoint those looking
This property is off market, which means it's not currently listed for sale or rent on Zillow. This may be different from what's available on other websites or public sources.