Skip main navigation
Off market
  • $118,000

    8419 E Harry St APT 703, Wichita, KS 67207

    3beds
    1,548sqft
    Condo
    Built in 1977
    -- sqft lot
    $118,000 Zestimate®
    $76/sqft
    $1,469 Estimated rent

    Home value

    $118,000

    $106,000 - $129,000

    $1,469/mo

    Zestimate® history
    Loading
    Loading...

    Owner options

    List your home for rent

    $1,469/mo

    Rent Zestimate®

    Find your next renter with Zillow Rental Manager. Plus, with online applications, you can quickly screen prospective tenants – for free.

    Learn more

    $1,469/mo

    Rent Zestimate®

    Refinance and save

    $910/mo

    Est. payment

    Refinancing to a lower rate could help reduce your monthly payments and save thousands over the life of the loan.

    See today's rates

    $910/mo

    Est. payment

    Explore your selling options

    Work with a Zillow partner agent

    Leverage their expertise and Zillow's premium Showcase listings to get your home seen by more buyers.

    Get started

    List with your own agent

    Get your home in front of millions of buyers by listing it on Zillow.

    Learn how to do it

    Sell it yourself

    Take full control of how buyers see your home on Zillow by listing For Sale by Owner (FSBO).

    List your home

    What's special

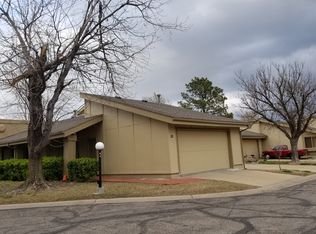
    You will enjoy the contemporary charm in your new home at Cedar Lakes Village. This 3-bedroom, 3-bath, 1,548 square foot condominium is priced to sell at $67,000. Ownership includes membership to the clubhouse and the indoor/outdoor pool offering a great place to have fun and meet the neighbors! It sits on a quite cul-de-sac off East Harry Street. The open floor plan offers a nice flow to this home. Large windows let in natural lighting. You can cuddle next to the fire in your living room fireplace on cold winter nights. The large 17'3X13'6 master bedroom has a full-bath en suite. Ample counterspace and cabinets makes this eat-in kitchen functional for your family and to entertain friends. The dishwasher and oven/stove stay. The laundry is located on the main level. A sliding glass door leads out onto the deck and fenced-in yard expanding your living space outside. Your dog will like the yard. The Home Owner Association fees run around $210 a month and include outside maintenance of your building, front yard, and common areas in addition to membership in the club house. Currently the open floorplan is hidden under too much stuff. Two generations merged and they’re ready to move into a larger home. Help them move. See if this home is right for you.

    This property is off market, which means it's not currently listed for sale or rent on Zillow. This may be different from what's available on other websites or public sources.

    Facts & features

    Interior

    Bedrooms & bathrooms
    • Bedrooms: 3
    • Bathrooms: 3
    • Full bathrooms: 3
    Heating
    • Forced air, Gas
    Cooling
    • Central
    Appliances
    • Included: Dishwasher, Range / Oven
    • Laundry: Main Floor, Separate Room, 220-Electric
    Features
    • Flooring: Tile, Carpet, Laminate, Linoleum / Vinyl
    • Basement: None
    • Has fireplace: Yes
    Interior area
    • Total interior livable area: 1,548 sqft

    Property

    Parking
    • Total spaces: 2
    • Parking features: Garage - Attached
    Features
    • Levels: 2 Story
    • Exterior features: Stucco, Wood
    • Has view: Yes
    • View description: City
    Lot
    • Size: 62 Acres
    Details
    • Parcel number: 087119320220100148

    Construction

    Type & style
    • Home type: Condo
    Materials
    • Frame
    • Foundation: Other
    • Roof: Asphalt
    Condition
    • Year built: 1977

    Utilities & green energy

    • Utilities for property: Natural Gas, Public Water

    Community & neighborhood

    Location
    • Region: Wichita

    HOA & financial

    HOA
    • Has HOA: Yes
    • HOA fee: $292 monthly

    Other

    Other facts
    • Class: Residential
    • Sale/Rent: For Sale
    • APPLIANCES: Dishwasher, Range/Oven
    • COOLING: Central, Electric
    • DINING AREA: Eating Space in Kitchen, Formal
    • EXTERIOR CONSTRUCTION: Frame
    • FLOOD INSURANCE: Unknown
    • GARAGE: Opener, Attached
    • LAUNDRY: Main Floor, Separate Room, 220-Electric
    • LOT DESCRIPTION: Standard
    • ROOF: Composition
    • UTILITIES: Natural Gas, Public Water
    • EXTERIOR AMENITIES: Storm Windows/Ins Glass, Deck, Fence-Wood, Storm Door(s), In Ground Pool
    • FIREPLACE: Living Room, Woodburning, One
    • FRONTAGE: Paved Frontage
    • HOA DUES INCLUDE: Recreation Facility, Gen. Upkeep for Common Ar, Exterior Maintenance, Lawn Service, Snow Removal, Trash, Exterior Insurance
    • INTERIOR AMENITIES: Fireplace Doors/Screens, Window Coverings-Part, Laminate ? Other
    • KITCHEN FEATURES: Electric Hookup, Range Hood
    • ARCHITECTURE: Traditional
    • Kitchen Flooring: Tile
    • Room 5 Type: Dining Room
    • NEIGHBORHOOD AMENITIES: Lake/Pond, Swimming Pool, Club House
    • HOA Y/N: Yes
    • Room 7 Flooring: Carpet
    • Master Bedroom Flooring: Carpet
    • MASTER BEDROOM: Master Bedroom Bath, Tub/Shower/Master Bdrm
    • WARRANTY: Home Warranty Purchased
    • Room 7 Type: Bedroom
    • Levels: 2 Story
    • Room 4 Flooring: Tile
    • Room 6 Flooring: Vinyl
    • Room 6 Type: Laundry
    • Living Room Flooring: Laminate - Other
    • Room 5 Flooring: Laminate - Other
    • Room 4 Type: Foyer
    • Garage Size: 2
    • Living Room Level: Main
    • Kitchen Level: Main
    • Room 4 Level: Main
    • Room 5 Level: Main
    • Room 6 Level: Main
    • Master Bedroom Level: Upper
    • Room 7 Level: Upper
    • POSSESSION: At Closing
    • PROPOSED FINANCING: Conventional
    • SHOWING INSTRUCTIONS: Appt Req-Call Showing #
    • TYPE OF LISTING: Excl Right w/o Reserve
    • AGENT TYPE: Sellers Agent
    • PROPERTY CONDITION REPORT: Yes
    • DOCUMENTS ON FILE: Sellers Prop. Disclosure, Lead Paint, Ground Water
    • LOCKBOX: SCKMLS

    Price history

    DateEventPrice
    4/21/2018Sold--
    Source: Agent Provided Report a problem
    2/4/2018Price change$67,000+3.1%$43/sqft
    Source: RIVER CITY REALTY #546377 Report a problem
    1/27/2018Listed for sale$65,000+52.9%$42/sqft
    Source: RIVER CITY REALTY #546377 Report a problem
    12/17/2015Sold--
    Source: SCKMLS as distributed by MLS GRID #505347 Report a problem
    11/4/2015Listed for sale$42,500-15%$27/sqft
    Source: McCurdy Auction, LLC #505347 Report a problem
    7/24/2015Listing removed$50,000$32/sqft
    Source: The Real Estate Book #505347 Report a problem
    7/9/2015Listed for sale$50,000$32/sqft
    Source: The Real Estate Book #505347 Report a problem

    Public tax history

    YearProperty taxesTax assessment
    2025$832 +2.8%$8,867 +4%
    2024$809 -1.1%$8,522 +8.3%
    2023$818 -0.5%$7,870
    2022$822 -9.3%--
    2021$907 --
    2020-- $7,625 +4.1%
    2019-- $7,326 +3.1%
    2018-- $7,109
    2017-- --
    2016-- --
    2015-- --
    2014-- --
    2013-- --
    2012-- --
    2011-- $10,328
    2008-- $10,328
    2007-- $10,328 +3%
    2006-- $10,029 +6%
    2005-- $9,465
    2004-- $9,465
    2003-- $9,465 +9%
    2002-- $8,683 +7.7%
    2000-- $8,062

    Find assessor info on the county website

    Neighborhood: Chisholm Creek

    Nearby schools

    GreatSchools rating
    Schools provided by the listing agent
    • Elementary: Beech
    • Middle: Curtis
    • High: Southeast
    • District: Wichita School District (USD 259)

    Source: The MLS. This data may not be complete. We recommend contacting the local school district to confirm school assignments for this home.

    Get pre-qualified for a loan
    At Zillow Home Loans, we can pre-qualify you in as little as 5 minutes with no impact to your credit score.

    An equal housing lender. NMLS #10287.

    Sell for more on Zillow
    Get a Zillow Showcase℠ listing at no additional cost and you could sell for .
    $118,000
    2% more
    +$2,360
    With Zillow Showcase(estimated)
    $120,360