Skip main navigation
Sold for $1,070,000
  • $1,070,000

    8419 Foxtail Loop, Pensacola, FL 32526

    4beds
    3,684sqft
    Single Family Residence
    Built in 2010
    0.68 Acres Lot
    $1,071,600 Zestimate®
    $290/sqft
    $3,290 Estimated rent

    Home value

    $1,071,600

    $964,000 - $1.20M

    $3,290/mo

    Zestimate® history
    Loading
    Loading...

    Owner options

    List your home for rent

    $3,290/mo

    Rent Zestimate®

    Find your next renter with Zillow Rental Manager. Plus, with online applications, you can quickly screen prospective tenants – for free.

    Learn more

    $3,290/mo

    Rent Zestimate®

    Refinance and save

    $10,810/mo

    Est. payment

    Refinancing to a lower rate could help reduce your monthly payments and save thousands over the life of the loan.

    See today's rates

    $10,810/mo

    Est. payment

    Explore your selling options

    Work with a Zillow partner agent

    Leverage their expertise and Zillow's premium Showcase listings to get your home seen by more buyers.

    Get started

    List with your own agent

    Get your home in front of millions of buyers by listing it on Zillow.

    Learn how to do it

    Sell it yourself

    Take full control of how buyers see your home on Zillow by listing For Sale by Owner (FSBO).

    List your home

    What's special

    Floor-to-ceiling stone fireplaceGranite countertopsDramatic tongue-and-groove vaulted ceilingHuge bonus roomMain-floor master suiteExpansive covered back deckCustom cabinetry
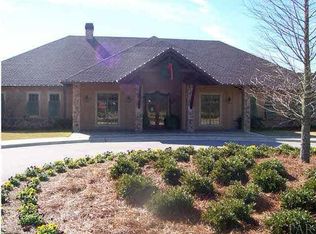
    Exquisite Craftsman Estate in Gated Nature Trail Community!Tucked away in the prestigious, gated community. This stunning Craftsman-style estate offers the perfect blend of refined luxury and serene natural surroundings. Situated on two estate lots and backing up to the protected Nature Preserve, this home has privacy, peace, and an unmatched connection to nature. Featuring 4 bedrooms, 3.5 baths, and a thoughtfully designed layout, this residence showcases superior craftsmanship throughout. The warm and inviting family room boasts a dramatic tongue-and-groove vaulted ceiling and a breathtaking floor-to-ceiling stone fireplace, creating a true focal point and cozy gathering space.The main-floor master suite offers a peaceful retreat, while the chef’s kitchen is the heart of the home—complete with custom cabinetry, granite countertops, stainless steel appliances, and both casual and formal dining areas for entertaining with ease.Upstairs, you’ll find two additional bedrooms with a shared full bath, plus a HUGE bonus room with endless potential—ideal as a playroom, home office, craft room, gym, or even a bunk room.The walk-out basement elevates the living space with another fireplace, a game room, cozy lounge area, and a flexible space perfect for an office or home gym.Step outside to your own outdoor paradise: an expansive covered back deck, a screened-in morning porch, and thoughtfully designed features like a custom fire pit and horseshoe pit, ideal for hosting family and friends.Additional highlights include a detached garage perfect for a golf cart, lawn equipment, or extra storage.Living in Nature Trail means access to world-class amenities including a community lodge, pool, tennis courts, fitness center, hiking trails, fishing pond, and more—all set within a beautifully maintained neighborhood with sidewalks and underground utilities.Discover elevated living in a home where luxury, comfort, and nature come together.See the Virtual Tour!

    Zillow last checked:

    Listing updated:

    Listed by:

    Jennifer Jackson 850-261-6241,

    Levin Rinke Realty

    Bought with:

    Peggy Branch

    Connell & Company Realty Inc.

    Jenny Smith

    Connell & Company Realty Inc.

    Source: PAR,MLS#: 662583MLS Logo

    Facts & features

    Interior

    Bedrooms & bathrooms
    • Bedrooms: 4
    • Bathrooms: 4
    • Full bathrooms: 3
    • 1/2 bathrooms: 1
    Primary bedroom
    • Level: First
    • Area: 224
    • Dimensions: 16 x 14
    Bedroom
    • Level: Second
    • Area: 168
    • Dimensions: 12 x 14
    Bedroom 1
    • Level: Second
    • Area: 168
    • Dimensions: 12 x 14
    Dining room
    • Level: First
    • Area: 120
    • Dimensions: 10 x 12
    Living room
    • Level: First
    • Area: 320
    • Dimensions: 20 x 16
    Heating
    • Central
    Cooling
    • Central Air, Ceiling Fan(s)
    Appliances
    • Included: Tankless Water Heater/Gas, Built In Microwave, Dishwasher, Disposal
    • Laundry: Inside, W/D Hookups
    Features
    • Bookcases, Ceiling Fan(s), High Ceilings, High Speed Internet
    • Flooring: Hardwood, Tile, Carpet
    • Doors: Insulated Doors
    • Windows: Storm Window(s)
    • Basement: Finished
    • Has fireplace: Yes
    • Fireplace features: Two or More
    Interior area
    • Total structure area: 3,684
    • Total interior livable area: 3,684 sqft

    Property

    Parking
    • Total spaces: 2
    • Parking features: 2 Car Garage, Detached, Golf Cart Garage, Garage Door Opener
    • Garage spaces: 2
    Features
    • Levels: Three Or More
    • Stories: 3
    • Patio & porch: Covered, Deck, Porch, Screened, Covered Deck
    • Exterior features: Balcony, Fire Pit, Irrigation Well, Rain Gutters
    • Pool features: None, Community
    • Fencing: Back Yard
    Lot
    • Size: 0.68 Acres
    • Dimensions: 150x200
    • Features: Central Access, Sprinkler
    Details
    • Parcel number: 091s314200110006
    • Zoning description: Res Single

    Construction

    Type & style
    • Home type: SingleFamily
    • Architectural style: Craftsman
    • Property subtype: Single Family Residence
    Materials
    • Block, Concrete, Frame
    • Foundation: Slab
    • Roof: Shingle
    Condition
    • Resale
    • New construction: No
    • Year built: 2010

    Utilities & green energy

    • Electric: Circuit Breakers, Copper Wiring
    • Sewer: Public Sewer
    • Water: Public
    Green energy
    • Energy efficient items: Insulated Floors, Insulated Walls

    Community & neighborhood

    Security
    • Security features: Smoke Detector(s)
    Community
    • Community features: Community Room, Fitness Center, Gated, Security/Safety Patrol, Sidewalks
    Location
    • Region: Pensacola
    • Subdivision: Nature Trail

    HOA & financial

    HOA
    • Has HOA: Yes
    • HOA fee: $3,920 annually
    • Services included: Association, Management, Recreation Facility

    Other

    Other facts
    • Price range: $1.1M - $1.1M

    Price history

    DateEventPrice
    8/21/2025Sold$1,070,000-8.9%$290/sqft
    Source: PAR #662583 Report a problem
    8/7/2025Pending sale$1,175,000$319/sqft
    Source: PAR #662583 Report a problem
    7/10/2025Contingent$1,175,000$319/sqft
    Source: PAR #662583 Report a problem
    5/29/2025Price change$1,175,000-2%$319/sqft
    Source: PAR #662583 Report a problem
    5/12/2025Price change$1,199,000-4.1%$325/sqft
    Source: PAR #662583 Report a problem
    4/15/2025Listed for sale$1,250,000+20.2%$339/sqft
    Source: PAR #662583 Report a problem
    12/22/2023Sold$1,040,000-6.7%$282/sqft
    Source: PAR #635089 Report a problem
    12/12/2023Pending sale$1,115,000$303/sqft
    Source: PAR #635089 Report a problem
    10/29/2023Contingent$1,115,000$303/sqft
    Source: PAR #635089 Report a problem
    10/18/2023Listed for sale$1,115,000+1386.7%$303/sqft
    Source: PAR #635089 Report a problem
    1/15/2009Sold$75,000$20/sqft
    Source: Public Record Report a problem

    Public tax history

    YearProperty taxesTax assessment
    2024$9,856 +5%$752,380 -0.1%
    2023$9,390 +15.4%$753,302 +17.3%
    2022$8,138 +11.6%$642,461 +24.1%
    2021$7,292 +10.5%$517,559 +8.9%
    2020$6,596 -3.1%$475,124 -2.3%
    2019$6,804 $486,235 +2.8%
    2018$6,804 +0.7%$473,182 -2.3%
    2017$6,759 -4.4%$484,558 +2.6%
    2016$7,068 +2.3%$472,475 +9.6%
    2015$6,908 $431,187 +13.6%
    2014$6,908 $379,467 +8.5%
    2013-- $349,616 +2.6%
    2012-- $340,860 -7.1%
    2011-- $366,942 +696.4%
    2010-- $46,075 -25.4%
    2009-- $61,750 +2.9%
    2008-- $59,992 +1168.3%
    2007-- $4,730

    Find assessor info on the county website

    Neighborhood: 32526

    Nearby schools

    GreatSchools rating
    Schools provided by the listing agent
    • Elementary: Beulah
    • Middle: BEULAH
    • High: Pine Forest

    Source: PAR. This data may not be complete. We recommend contacting the local school district to confirm school assignments for this home.

    Get pre-qualified for a loan
    At Zillow Home Loans, we can pre-qualify you in as little as 5 minutes with no impact to your credit score.

    An equal housing lender. NMLS #10287.

    Sell for more on Zillow
    Get a Zillow Showcase℠ listing at no additional cost and you could sell for .
    $1,071,600
    2% more
    +$21,432
    With Zillow Showcase(estimated)
    $1,093,032