This Charming End-Unit Townhome Is Perfectly Situated In A Serene Setting, Where You Can Enjoy Breathtaking Mountain Views Right From Your Front Door~The Inviting Back Patio Is The Perfect Spot For Quiet Morning Coffee Or Cozy Evenings With Friends~Convenience Is Key, With Guest Parking Located Directly Across From Your Unit~Modern Amenities Such As Solar Panels And An EV Charger Ensure Energy Efficiency And Eco-Friendly Living~Inside, Beautiful Hardwood Floors Flow Throughout Much Of The Main Level, Adding A Touch Of Warmth And Elegance~The Kitchen Is A Chef’s Delight, Featuring Granite Countertops, Stainless Steel Appliances, And A Gas Range~A Spacious Pantry Completes This Well-Designed Kitchen, Ideal For Preparing Delicious Meals And Entertaining Guests~Open And Inviting Great Room With Gas Fireplace Will Be Your Favorite Evening Hang Out Spot~The Main Level Also Boasts Two Generous Bedrooms, Each Designed With Comfort And Convenience In Mind~The Primary Suite Is A True Retreat, Offering A Luxurious Four-Piece Bath And A Walk-In Closet For All Your Storage Needs~Unwind In Style In This Elegant And Relaxing Space~Finished Basement Provides Even More Space, With Two Additional Bedrooms, A Versatile Rec Room, And A Full Bath—Perfect For Accommodating Guests Or Creating A Separate Living Area~This Additional Space Offers Flexibility To Suit Your Lifestyle Needs~Plus, You'll Find A Range Of Shopping And Entertainment Options Just A Short Distance Away, Making Everyday Errands And Leisure Activities Convenient And Accessible~This Townhome Represents A Perfect Blend Of Comfort, Modern Convenience, And A Prime Location Near USAFA And Easy Access To I-25~Don’t Miss The Chance To Make This Beautiful Property Your New Home~Some Of The Many Upgrades Include: NEW Roof, Solar Panels, Electronic Furnace Filter, Whole Home Halo Air Purifier, Radon Mitigation System And More~Experience The Harmony Of Contemporary Living And Discover The Charm And Convenience That Awaits You!
Sold for $569,700
$569,700
8419 Glen Carriage Grv, Colorado Springs, CO 80920
4beds
2,754sqft
Townhouse
Built in 2014
3,345 Square Feet Lot
$537,500 Zestimate®
$207/sqft
$2,658 Estimated rent
Home value
$537,500
$511,000 - $564,000
$2,658/mo
Zestimate® history
Owner options
List your home for rent
$2,658/mo
Rent Zestimate®
Find your next renter with Zillow Rental Manager. Plus, with online applications, you can quickly screen prospective tenants – for free.
$2,658/mo
Rent Zestimate®
Refinance and save
$3,674/mo
Est. payment
Refinancing to a lower rate could help reduce your monthly payments and save thousands over the life of the loan.
$3,674/mo
Est. payment
Explore your selling options
Work with a Zillow partner agent
Leverage their expertise and Zillow's premium Showcase listings to get your home seen by more buyers.
Get startedList with your own agent
Get your home in front of millions of buyers by listing it on Zillow.
Learn how to do itSell it yourself
Take full control of how buyers see your home on Zillow by listing For Sale by Owner (FSBO).
List your homeWhat's special
Zillow last checked:
Listing updated:
Listed by:
Kimberly Hunstiger ABR AHWD CDPE CRS GRI 719-648-2078,
REMAX PROPERTIES
Bought with:
Lauren Stadjuhar CRS
LIV Sotheby's International Realty CO Springs
Source: elevateMLS,MLS#: 5863203
Facts & features
Interior
Bedrooms & bathrooms
- Bedrooms: 4
- Bathrooms: 3
- Full bathrooms: 3
Basement
- Area: 1377
Heating
- Forced Air, Natural Gas
Cooling
- Ceiling Fan(s), Central Air
Appliances
- Included: Dishwasher, Disposal, Dryer, Gas in Kitchen, Microwave, Refrigerator, Washer, Humidifier
- Laundry: Main Level
Features
- Great Room, Breakfast Bar, Pantry
- Flooring: Carpet, Tile, Wood
- Basement: Full,Partially Finished
- Number of fireplaces: 1
- Fireplace features: Gas, One
- Common walls with other units/homes: End Unit
Interior area
- Total structure area: 2,754
- Total interior livable area: 2,754 sqft
- Finished area above ground: 1,377
- Finished area below ground: 1,377
Property
Parking
- Total spaces: 2
- Parking features: Attached, Paved Driveway
- Attached garage spaces: 2
Features
- Has view: Yes
- View description: Mountain(s)
Lot
- Size: 3,345 Square Feet
- Features: Level, Near Public Transit, Near Shopping Center, HOA Required $, Landscaped
Details
- Parcel number: 6304206019
Construction
Type & style
- Home type: Townhouse
- Architectural style: Ranch
- Property subtype: Townhouse
- Attached to another structure: Yes
Materials
- Stone, Stucco, Framed on Lot
- Roof: Composite Shingle
Condition
- Existing Home
- New construction: No
- Year built: 2014
Utilities & green energy
- Water: Municipal
- Utilities for property: Solar
Green energy
- Indoor air quality: Radon System
Community & HOA
Community
- Features: Parks or Open Space
- Security: Security System
HOA
- Services included: Covenant Enforcement, Insurance, Lawn, Snow Removal, Trash Removal
- HOA fee: $390 monthly
Location
- Region: Colorado Springs
Financial & listing details
- Price per square foot: $207/sqft
- Tax assessed value: $510,410
- Annual tax amount: $1,910
- Date on market: 9/26/2024
- Listing terms: Cash,Conventional,VA Loan
Price history
| Date | Event | Price |
|---|---|---|
| 9/25/2024 | Sold | $569,700$207/sqft |
Source:  elevateMLS #5863203 Report a problem elevateMLS #5863203 Report a problem | ||
| 9/6/2024 | Pending sale | $569,700$207/sqft |
Source:  REcolorado as distributed by MLS GRID #5560273 Report a problem REcolorado as distributed by MLS GRID #5560273 Report a problem | ||
| 8/28/2024 | Price change | $569,700-2.6%$207/sqft |
Source: elevateMLS #5863203 Report a problem | ||
| 8/14/2024 | Listed for sale | $584,750+37.8%$212/sqft |
Source: elevateMLS #5863203 Report a problem | ||
| 7/1/2019 | Sold | $424,500-1%$154/sqft |
Source: Public Record Report a problem | ||
| 5/12/2019 | Pending sale | $429,000$156/sqft |
Source: BHHS Rocky Mountain #6096787 Report a problem | ||
| 5/8/2019 | Price change | $429,000-2.5%$156/sqft |
Source: BHHS Rocky Mountain #6096787 Report a problem | ||
| 4/26/2019 | Price change | $439,900-2.2%$160/sqft |
Source: BHHS Rocky Mountain #6096787 Report a problem | ||
| 4/19/2019 | Listed for sale | $449,900+31.7%$163/sqft |
Source: Bhhs Rocky Mountain #6096787 Report a problem | ||
| 11/5/2014 | Sold | $341,505$124/sqft |
Source: Public Record Report a problem | ||
Public tax history
| Year | Property taxes | Tax assessment |
|---|---|---|
| 2024 | $3,821 +81.9% | $34,200 |
| 2023 | $2,100 -9.6% | $34,200 +14.9% |
| 2022 | $2,323 | $29,760 -2.8% |
| 2021 | -- | $30,620 +15.2% |
| 2020 | $2,164 +1% | $26,590 |
| 2019 | $2,142 +3.8% | $26,590 +5.2% |
| 2018 | $2,063 -0.4% | $25,280 |
| 2017 | $2,071 +0.4% | $25,280 -1.5% |
| 2016 | $2,063 -1.6% | $25,670 |
| 2015 | $2,098 +1007.6% | $25,670 +1006.5% |
| 2014 | $189 | $2,320 |
Find assessor info on the county website
Neighborhood: Briargate
Nearby homes
- $506,6003 bd3 ba2.6k sqft8433 Glen Carriage Grv, Colorado Springs, CO 80920Off Market

- $523,2004 bd3 ba2.6k sqft8447 Glen Carriage Grv, Colorado Springs, CO 80920Off Market
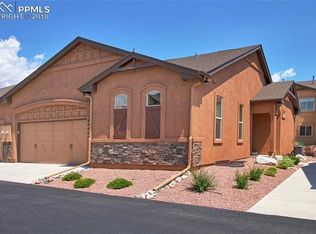
- $536,0004 bd2 ba1.3k sqft8414 Castleford Grv, Colorado Springs, CO 80920Off Market
- $511,9004 bd3 ba2.6k sqft8461 Glen Carriage Grv, Colorado Springs, CO 80920Off Market

- $531,0004 bd3 ba2.6k sqft8428 Castleford Grv, Colorado Springs, CO 80920Off Market
- $473,700-- bd-- ba-- sqftGlen Carriage Grv, Grv, CO 80920Off Market
- $645,0003 bd2 ba1.8k sqft8446 Glen Carriage Grv, Colorado Springs, CO 80920Sold
- $516,3003 bd2 ba1.5k sqft8460 Glen Carriage Grv, Colorado Springs, CO 80920Off Market
Nearby schools
GreatSchools rating
- 5/10High Plains Elementary SchoolGrades: PK-5Distance: 0.5 mi
- 8/10Mountain Ridge Middle SchoolGrades: 6-8Distance: 1 mi
- 6/10Rampart High SchoolGrades: 9-12Distance: 0.8 mi
Schools provided by the listing agent
- District: Academy-20
Source: elevateMLS. This data may not be complete. We recommend contacting the local school district to confirm school assignments for this home.
Get a cash offer in 3 minutes
Find out how much your home could sell for in as little as 3 minutes with a no-obligation cash offer.
Estimated market value
$537,500
Get a cash offer in 3 minutes
Find out how much your home could sell for in as little as 3 minutes with a no-obligation cash offer.
Estimated market value
$537,500
- Colorado
- El Paso County
- Colorado Springs
- 80920
- Briargate
- 8419 Glen Carriage Grv
Nearby cities
Nearby neighborhoods
- Briargate Real estate
- Central Colorado Springs Real estate
- Cimarron Hills Real estate
- East Colorado Springs Real estate
- Northeast Colorado Springs Real estate
- Northwest Colorado Springs Real estate
- Old Colorado City Real estate
- Powers Real estate
- Southeast Colorado Springs Real estate
- Southwest Colorado Springs Real estate
Nearby zip codes
Other Colorado Springs Topics
- Apartments for Rent in 80920
- Houses for Sale in 80920
- Houses for Rent in 80920
- 80920 Real Estate
- Colorado Springs Condos
- Houses for Sale in Colorado Springs
- Newest Listings in Colorado Springs
- Colorado Springs Home Values
- Colorado Springs Real Estate Agents
- Colorado Springs Refinance
- Colorado Springs Mortgage Rates
