
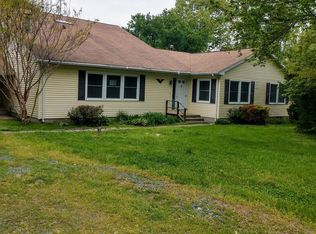
Luxury Smart Home, High-End Upgrades & Off-Grid Solar. Prime Location with Waterviews and Water Access! Nestled on a 2.4-acre lot in the scenic Ingleton community, this custom-built smart home offers breathtaking water views and shared waterfront access, perfect for kayaking, paddleboarding, or simply enjoying the tranquil setting. Ideally located between Easton and St. Michaels, you get the perfect balance of privacy and convenience. Smart, Sustainable, and Built for Comfort: This modern, high-tech home is designed for energy efficiency, luxury, and security. Featuring off-grid solar panels on the shed and a dual Eco-Flow in-house generator setup (Batteries not included), You will enjoy peace of mind during outages. With 3,500+ sq. ft. of finished space plus an additional 1,400+ sq. ft. of unfinished potential, this home offers room to grow and customize. Gourmet Kitchen with High-End Appliances, a dream for home chefs, boasts: ✔ Viking stainless steel appliances, including a six-burner gas range with a Miele hood ✔ Pot filler for added convenience ✔ Quartz countertops and two functional center islands ✔ Walk-in pantry for ample storage ✔ Instant hot water faucet for quick meal prep ✔ USB-C outlets for modern charging needs Private Suites & Expansive Living Spaces: ✔ First-floor primary suite with a sitting area, dual walk-in closets, and spa-like en-suite bath featuring a jetted tub, separate shower, and dual vanities ✔ First-floor in-law suite with a living area, kitchenette, large full bath, and direct access to A brand-new screened porch overlooking the backyard ✔ Upstairs features a large bedroom, full bath, and a versatile bonus/game room Smart Technology & Modern Upgrade: ✔ 1GB wired Ethernet to every room + pre-wired connectivity to unfinished spaces ✔ pre-wired outdoor security system, including shed solar-powered cameras and woods near the cornfield embedded with security wiring ✔ New outdoor smart lighting system (including mailbox and vertical garage lights) ✔ Built-in smart speaker system throughout the home ✔ Upstairs 7.2 surround sound system for an immersive entertainment experience ✔ Three Ecobee Smart Thermostats for energy-efficient climate control ✔ Eufy Smart Security Door Locks on bedroom and garage side doors Brand-New Mudroom & High-Performance Laundry: ✔ Brand-new mudroom built off the garage for extra storage and easy entry ✔ New Speed Queen dryer & Maytag washer ✔ Samsung refrigerator in the garage for additional cold storage ✔ GE refrigerator in the in-law suite for added convenience Ultimate Garage Setup for Car Enthusiasts: ✔ Side-mount garage door openers allow space for up to six cars (lifts not included) ✔ Utility sink for convenience Additional Highlights: ✔ Finished crawl space with two new sump pumps ✔ Recently sealed driveway (2024) ✔ Brand-new tankless water heater (installed 3 months ago) ✔ Bidets installed in bathrooms ✔ Added landscaping in the rear and side of the home ✔ 2023-2024 dead trees removed from property ✔ All fans, lights, and blinds are brand new and were replaced in 2022 ✔ Brand new outdoor playset This one-of-a-kind smart home offers the perfect mix of luxury, energy efficiency, and state- of-the-art technology. Don’t miss this rare opportunity to own a high-tech, water view retreat with modern upgrades and security features already in place! Schedule your private showing today!
Sold for $1,147,500
Zillow last checked:
Listing updated:
Bought with:
Craig Linthicum, 604778
Benson & Mangold, LLC
Source: Bright MLS,MLS#: MDTA2010142
Price history
| Date | Event | Price |
|---|---|---|
| 5/30/2025 | Sold | $1,147,500-10.7%$213/sqft |
Source:  Bright MLS #MDTA2010142 Report a problem Bright MLS #MDTA2010142 Report a problem | ||
| 4/19/2025 | Pending sale | $1,285,000$238/sqft |
Source: Bright MLS #MDTA2010142 Report a problem | ||
| 4/7/2025 | Contingent | $1,285,000$238/sqft |
Source: Bright MLS #MDTA2010142 Report a problem | ||
| 3/22/2025 | Listed for sale | $1,285,000+56.7%$238/sqft |
Source: Bright MLS #MDTA2010142 Report a problem | ||
| 3/11/2025 | Listing removed | $5,500$1/sqft |
Source: Zillow Rentals Report a problem | ||
| 2/17/2025 | Price change | $5,500-6.8%$1/sqft |
Source: Zillow Rentals Report a problem | ||
| 2/11/2025 | Price change | $5,900-4.8%$1/sqft |
Source: Zillow Rentals Report a problem | ||
| 2/6/2025 | Listed for rent | $6,200$1/sqft |
Source: Zillow Rentals Report a problem | ||
| 1/25/2022 | Sold | $820,000-0.6%$152/sqft |
Source: Public Record Report a problem | ||
| 1/19/2022 | Pending sale | $825,000$153/sqft |
Source: Bright MLS #MDTA2000154 Report a problem | ||
| 11/28/2021 | Contingent | $825,000$153/sqft |
Source: Bright MLS #MDTA2000154 Report a problem | ||
| 11/27/2021 | Listed for sale | $825,000-10.7%$153/sqft |
Source: Bright MLS #MDTA2000154 Report a problem | ||
| 6/24/2021 | Listing removed | -- |
Source: Owner Report a problem | ||
| 6/24/2021 | Pending sale | $924,000$171/sqft |
Source: Owner Report a problem | ||
| 6/16/2021 | Listed for sale | $924,000+285%$171/sqft |
Source: Owner Report a problem | ||
| 9/19/2006 | Sold | $240,000+41.2%$45/sqft |
Source: Public Record Report a problem | ||
| 6/10/2004 | Sold | $170,000+36%$32/sqft |
Source: Public Record Report a problem | ||
| 5/1/2001 | Sold | $125,000$23/sqft |
Source: Public Record Report a problem | ||
Get a cash offer in 3 minutes
Find out how much your home could sell for in as little as 3 minutes with a no-obligation cash offer.
Estimated market value
$1,115,500
