OPEN HOUSE CANCELED for 9/28/2025 1-3p! Welcome to this beautifully updated home, thoughtfully designed for today’s lifestyle. Nestled on a peaceful cul-de-sac and set on just over half an acre, this property combines comfort, convenience, and versatility. The main level boasts 3 bedrooms and 2.5 baths, including a private primary suite with an en-suite bath. Fresh paint, new carpet in select areas, and updated flush-mount lighting create a bright, inviting ambiance. The stylish kitchen features custom cabinetry, brand-new LG and GE appliances, including a 26 cu. ft. refrigerator, microwave/oven combo, cooktop, and dishwasher. The fully finished walk-up basement lives like its own apartment, offering a complete second kitchen, an additional bedroom and full bath, a versatile bonus room, and a spacious living area. With its own private entrance, this level is ideal for multigenerational living, rental income, or guest accommodations. Peace of mind comes with major updates already completed: a new roof (2020) and siding (2021), a Rheem A/C-heat pump system (2024), and freshly cleaned ductwork and new smoke detectors throughout. Outdoors, you’ll enjoy a beautiful brick patio and spacious yard for entertaining, while the oversized driveway easily fits 10+ vehicles. Prime Montgomery Knolls location on a quiet cul-de-sac, just minutes from major commuting routes & Long Gate Shopping Center. This home offers the perfect blend of style, flexibility, and lasting value. Don’t miss your chance to call it home!
Sold for $695,000
$695,000
8419 Jopenda Dr, Ellicott City, MD 21043
4beds
2,028sqft
Single Family Residence
Built in 1959
0.55 Acres Lot
$712,900 Zestimate®
$343/sqft
$4,288 Estimated rent
Home value
$712,900
$677,000 - $756,000
$4,288/mo
Zestimate® history
Owner options
List your home for rent
$4,288/mo
Rent Zestimate®
Find your next renter with Zillow Rental Manager. Plus, with online applications, you can quickly screen prospective tenants – for free.
$4,288/mo
Rent Zestimate®
Refinance and save
$4,360/mo
Est. payment
Refinancing to a lower rate could help reduce your monthly payments and save thousands over the life of the loan.
$4,360/mo
Est. payment
Explore your selling options
Work with a Zillow partner agent
Leverage their expertise and Zillow's premium Showcase listings to get your home seen by more buyers.
Get startedList with your own agent
Get your home in front of millions of buyers by listing it on Zillow.
Learn how to do itSell it yourself
Take full control of how buyers see your home on Zillow by listing For Sale by Owner (FSBO).
List your homeWhat's special
Versatile bonus roomHalf an acreCustom cabinetrySpacious yardOversized drivewayPeaceful cul-de-sacPrivate primary suite
Zillow last checked:
Listing updated:
Listed by:
Wendy Slaughter 410-440-5914,
VYBE Realty,
Co-Listing Agent: Donna Weaver 410-971-1789,
VYBE Realty
Bought with:
Jeffrey Mohler, 532754
Mohler and Gary Realtors LLC
Source: Bright MLS,MLS#: MDHW2059706
Facts & features
Interior
Bedrooms & bathrooms
- Bedrooms: 4
- Bathrooms: 4
- Full bathrooms: 3
- 1/2 bathrooms: 1
- Main level bathrooms: 3
- Main level bedrooms: 3
Rooms
- Room types: Living Room, Dining Room, Primary Bedroom, Bedroom 2, Kitchen, Family Room, Breakfast Room, Bedroom 1, Utility Room, Bathroom 1, Bathroom 2, Bonus Room, Full Bath, Half Bath
Primary bedroom
- Features: Flooring - HardWood
- Level: Main
Bedroom 1
- Features: Flooring - HardWood
- Level: Main
Bedroom 1
- Features: Flooring - Carpet
- Level: Lower
Bedroom 2
- Level: Main
Bathroom 1
- Level: Main
Bathroom 2
- Level: Main
Bonus room
- Features: Flooring - Carpet
- Level: Lower
Breakfast room
- Level: Main
Dining room
- Features: Flooring - HardWood
- Level: Main
Family room
- Features: Flooring - Carpet, Wood Stove
- Level: Main
Other
- Level: Lower
Half bath
- Level: Main
Kitchen
- Features: Granite Counters, Recessed Lighting, Pantry
- Level: Main
Kitchen
- Level: Lower
Living room
- Features: Flooring - HardWood
- Level: Main
Utility room
- Level: Lower
Heating
- Heat Pump, Electric
Cooling
- Central Air, Ceiling Fan(s), Electric
Appliances
- Included: Electric Water Heater
Features
- Basement: Connecting Stairway,Full,Finished,Heated,Improved,Interior Entry,Side Entrance,Walk-Out Access,Windows,Other
- Number of fireplaces: 1
Interior area
- Total structure area: 3,362
- Total interior livable area: 2,028 sqft
- Finished area above ground: 2,028
- Finished area below ground: 0
Property
Parking
- Total spaces: 10
- Parking features: Driveway
- Uncovered spaces: 10
Accessibility
- Accessibility features: None
Features
- Levels: Two
- Stories: 2
- Pool features: None
Lot
- Size: 0.55 Acres
Details
- Additional structures: Above Grade, Below Grade
- Parcel number: 1402199211
- Zoning: R20
- Special conditions: Standard
Construction
Type & style
- Home type: SingleFamily
- Architectural style: Ranch/Rambler
- Property subtype: Single Family Residence
Materials
- Frame
- Foundation: Block
Condition
- New construction: No
- Year built: 1959
Utilities & green energy
- Sewer: Public Sewer
- Water: Public
Community & HOA
Community
- Subdivision: Montgomery Knolls
HOA
- Has HOA: No
Location
- Region: Ellicott City
Financial & listing details
- Price per square foot: $343/sqft
- Tax assessed value: $430,733
- Annual tax amount: $6,509
- Date on market: 9/25/2025
- Listing agreement: Exclusive Right To Sell
- Ownership: Fee Simple
Price history
| Date | Event | Price |
|---|---|---|
| 10/20/2025 | Sold | $695,000+3%$343/sqft |
Source:  Bright MLS #MDHW2059706 Report a problem Bright MLS #MDHW2059706 Report a problem | ||
| 9/28/2025 | Contingent | $675,000$333/sqft |
Source: Bright MLS #MDHW2059706 Report a problem | ||
| 9/25/2025 | Listed for sale | $675,000+61.8%$333/sqft |
Source: Bright MLS #MDHW2059706 Report a problem | ||
| 10/22/2009 | Sold | $417,100+51.7%$206/sqft |
Source: Public Record Report a problem | ||
| 7/28/2009 | Sold | $275,000-14.1%$136/sqft |
Source: Agent Provided Report a problem | ||
| 12/10/2008 | Listing removed | $320,000$158/sqft |
Source: foreclosure.com Report a problem | ||
| 12/8/2008 | Price change | $320,000-3%$158/sqft |
Source: foreclosure.com Report a problem | ||
| 11/5/2008 | Price change | $329,900-5.7%$163/sqft |
Source: foreclosure.com Report a problem | ||
| 9/3/2008 | Price change | $350,000-5.4%$173/sqft |
Source: foreclosure.com Report a problem | ||
| 8/20/2008 | Listed for sale | $370,000+100%$182/sqft |
Source: foreclosure.com Report a problem | ||
| 8/9/2001 | Sold | $185,000$91/sqft |
Source: Public Record Report a problem | ||
Public tax history
| Year | Property taxes | Tax assessment |
|---|---|---|
| 2025 | $6,827 +48.4% | $430,733 +5.4% |
| 2024 | $4,602 +5.7% | $408,667 +5.7% |
| 2023 | $4,353 +4.9% | $386,600 |
| 2022 | $4,148 +5.2% | $386,600 +10.4% |
| 2021 | $3,943 +5.5% | $350,133 +5.5% |
| 2020 | $3,737 +1.3% | $331,900 |
| 2019 | $3,691 -6.2% | $331,900 +2.5% |
| 2018 | $3,936 -16.8% | $323,700 +1.3% |
| 2017 | $4,732 | $319,600 +6% |
| 2016 | -- | $301,433 +6.4% |
| 2015 | -- | $283,267 +6.9% |
| 2014 | -- | $265,100 |
| 2013 | -- | $265,100 |
| 2012 | -- | $265,100 -22% |
| 2011 | -- | $339,700 0% |
| 2010 | -- | $339,740 |
| 2009 | -- | $339,740 -12.4% |
| 2008 | -- | $387,980 +15.6% |
| 2007 | -- | $335,636 +18.5% |
| 2006 | -- | $283,293 +22.7% |
| 2005 | -- | $230,950 +9.4% |
| 2004 | -- | $211,172 +10.3% |
| 2003 | -- | $191,396 +11.5% |
| 2002 | -- | $171,620 +0.4% |
| 2001 | -- | $170,926 +151% |
| 2000 | -- | $68,090 |
Find assessor info on the county website
Neighborhood: 21043
Nearby homes
- $511,1003 bd2 ba1.5k sqft8425 Jopenda Dr, Ellicott City, MD 21043Off Market
- $462,300-- bd1 ba1.1k sqft8413 Jopenda Dr, Ellicott City, MD 21043Off Market
- $595,000-- bd2 ba2.4k sqft8418 Jopenda Dr, Ellicott City, MD 21043Off Market
- $474,5003 bd1 ba1.2k sqft8414 Jopenda Dr, Ellicott City, MD 21043Off Market
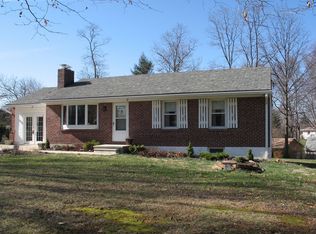
- $486,200-- bd1 ba1.2k sqft8422 Jopenda Dr, Ellicott City, MD 21043Off Market
- $448,800-- bd1 ba1.1k sqft8429 Jopenda Dr, Ellicott City, MD 21043Off Market
- $463,300-- bd1 ba1.2k sqft8409 Jopenda Dr, Ellicott City, MD 21043Off Market
- $530,0003 bd1 ba1.1k sqft8433 Jopenda Dr, Ellicott City, MD 21043Sold
Nearby schools
GreatSchools rating
- 7/10Phelps Luck Elementary SchoolGrades: PK-5Distance: 1.1 mi
- 10/10Ellicott Mills Middle SchoolGrades: 6-8Distance: 1.3 mi
- 9/10Howard High SchoolGrades: 9-12Distance: 0.6 mi
Schools provided by the listing agent
- District: Howard County Public Schools
Source: Bright MLS. This data may not be complete. We recommend contacting the local school district to confirm school assignments for this home.
Get a cash offer in 3 minutes
Find out how much your home could sell for in as little as 3 minutes with a no-obligation cash offer.
Estimated market value
$712,900
Get a cash offer in 3 minutes
Find out how much your home could sell for in as little as 3 minutes with a no-obligation cash offer.
Estimated market value
$712,900
- Maryland
- Howard County
- Ellicott City
- 21043
- 8419 Jopenda Dr
Nearby cities
Nearby zip codes
Other Ellicott City Topics
