Skip main navigation
Sold for $1,650,000
  • $1,650,000

    8419 Lynwood Pl, Chevy Chase, MD 20815

    4beds
    3,861sqft
    Single Family Residence
    Built in 1949
    6,600 Square Feet Lot
    $1,648,700 Zestimate®
    $427/sqft
    $7,580 Estimated rent

    Home value

    $1,648,700

    $1.50M - $1.81M

    $7,580/mo

    Zestimate® history
    Loading
    Loading...

    Owner options

    List your home for rent

    $7,580/mo

    Rent Zestimate®

    Find your next renter with Zillow Rental Manager. Plus, with online applications, you can quickly screen prospective tenants – for free.

    Learn more

    $7,580/mo

    Rent Zestimate®

    Refinance and save

    $9,879/mo

    Est. payment

    Refinancing to a lower rate could help reduce your monthly payments and save thousands over the life of the loan.

    See today's rates

    $9,879/mo

    Est. payment

    Explore your selling options

    Work with a Zillow partner agent

    Leverage their expertise and Zillow's premium Showcase listings to get your home seen by more buyers.

    Get started

    List with your own agent

    Get your home in front of millions of buyers by listing it on Zillow.

    Learn how to do it

    Sell it yourself

    Take full control of how buyers see your home on Zillow by listing For Sale by Owner (FSBO).

    List your home

    What's special

    Gas fireplaceWood-burning fireplaceContemporary chandelierFlagstone walkwaysOak hardwoodsFrench glass doorsDouble vanity
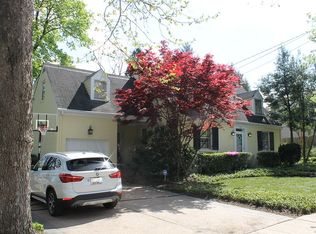
    This extraordinary home masterfully blends historic charm, architectural splendor, and modern convenience. The highlight of the home is the 60-foot-long great room, framed by majestic heart pine beams salvaged from a 103-year-old Baltimore factory. These 10-foot-tall beams, estimated to be 300-400 years old, were meticulously hand-planed and refinished by a previous owner. The room features heart pine flooring, 5 sliding doors with electric shades, and a gas fireplace with shelving and new granite top. For added elegance, the dining area is adorned with a contemporary chandelier, recessed lights, and 2 ceiling fans. A large stained glass window floods the room with morning light, adding a stunning focal point. Purchased for $14,000 from an antique dealer, this window, estimated to be from the 1930s, originates from Antwerp, Belgium, and is protected by plexiglass to preserve its beauty. An open-air hardwood staircase leads to the primary bedroom suite, with cathedral ceiling and skylight. A sliding glass door leads to a serene rooftop patio offering a secluded retreat for relaxation. The en-suite bath features marble floor, double vanity, skylight, and private toilet. Throughout the home, careful attention to detail is evident. The foyer features a new front door, twin closets, and mudroom with porcelain tile flooring. New hardware has been installed throughout the home, adding a sleek, modern touch. The newly renovated kitchen boasts quartz countertops, large island and Thermador stainless appliances, including a double wall oven. The porcelain tile floor, ceramic tile backsplash, under-cabinet lighting, and soft-close doors/drawers on all of the beautiful cabinets enhance the space’s functionality and style. Adjacent to the kitchen, the family room offers a wood-burning fireplace with mantel, granite hearth, heart pine floors, and French glass doors that open to the great room. Recessed lights and double-pane windows keep the space bright and energy-efficient. The upgraded half bath features a floating vanity sink, heart pine flooring, and a brick wall where a window once stood, adding a unique architectural detail. The main upper level offers 3 additional bedrooms, with oak hardwoods and custom features. Bedroom 1 includes 2 separate closets and walk-in closet[KB1] , along with an en-suite bath featuring ceramic tile floor and shower. Bedroom 2 has crown molding, overhead lighting, and bedroom 3, features built-ins along two walls, offering ample storage. The full hall bath, renovated in 2018, includes porcelain tile flooring, a new vanity, and frameless glass shower door. The finished attic provides additional living space with carpeted stairway, new luxury vinyl plank (LVP) flooring and storage. Meanwhile, the basement has been thoughtfully updated with new LVP stairways, built-in shelves, recessed lights, and separate gym/office and family room.space. A brand-new half bath and laundry room complete the lower level, with front-loading washer and dryer, as well as a new 75-gallon hot water heater installed in 2024. The exterior features a freshly pressure-washed façade, a 3-car garage wired for an EV charger, a long driveway for 8-10 cars, a fenced backyard with gardens, patio and flagstone walkways. The home also boasts a slate roof, solar lighting, and two-zone HVAC system. Situated in the heart of Chevy Chase, this home is just steps from the Columbia Country Club and the upcoming Purple Line Metro station. A short walk away, the Chevy Chase Town Center offers convenient shopping and dining, including Amazon Fresh, CVS, and more. The Capital Crescent Trail provides abundant opportunities for outdoor recreation. This Chevy Chase home is a rare treasure in one of the most desirable communities in the D.C. area.

    Zillow last checked:

    Listing updated:

    Listed by:

    Bryan Kerrigan 301-525-7453,

    Redfin Corp

    Bought with:

    Gwendolyn Lindsey, 5011107

    KW Metro Center

    Source: Bright MLS,MLS#: MDMC2149008MLS Logo

    Facts & features

    Interior

    Bedrooms & bathrooms
    • Bedrooms: 4
    • Bathrooms: 5
    • Full bathrooms: 3
    • 1/2 bathrooms: 2
    • Main level bathrooms: 1
    Rooms
    • Room types: Dining Room, Primary Bedroom, Bedroom 2, Bedroom 3, Kitchen, Game Room, Family Room, Foyer, Bedroom 1, Great Room, Laundry, Recreation Room, Attic, Primary Bathroom, Full Bath, Half Bath
    Basement
    • Area: 459
    Heating
    • Forced Air, Natural Gas
    Cooling
    • Central Air, Ceiling Fan(s), Electric
    Appliances
    • Included: Microwave, Refrigerator, Ice Maker, Dishwasher, Disposal, Double Oven, Oven, Oven/Range - Gas, Range Hood, Stainless Steel Appliance(s), Cooktop, Washer, Dryer, Water Heater, Gas Water Heater
    • Laundry: Has Laundry, Lower Level, Washer In Unit, Dryer In Unit, Laundry Room, Mud Room
    Features
    • Additional Stairway, Attic, Bathroom - Stall Shower, Bathroom - Tub Shower, Breakfast Area, Built-in Features, Ceiling Fan(s), Combination Dining/Living, Dining Area, Exposed Beams, Family Room Off Kitchen, Open Floorplan, Floor Plan - Traditional, Eat-in Kitchen, Kitchen - Gourmet, Kitchen Island, Kitchen - Table Space, Pantry, Primary Bath(s), Recessed Lighting, Upgraded Countertops, Walk-In Closet(s), Dry Wall, Beamed Ceilings, 9'+ Ceilings, Cathedral Ceiling(s)
    • Flooring: Tile/Brick, Wood, Carpet, Ceramic Tile, Concrete
    • Doors: Sliding Glass, Six Panel, French Doors
    • Windows: Double Pane Windows, Vinyl Clad, Skylight(s), Stain/Lead Glass, Window Treatments
    • Basement: Other,Finished,Garage Access,Heated,Improved,Interior Entry,Exterior Entry,Rear Entrance
    • Number of fireplaces: 2
    • Fireplace features: Mantel(s), Gas/Propane, Wood Burning
    Interior area
    • Total structure area: 3,861
    • Total interior livable area: 3,861 sqft
    • Finished area above ground: 3,402
    • Finished area below ground: 459

    Property

    Parking
    • Total spaces: 11
    • Parking features: Garage Faces Side, Concrete, Lighted, Private, Off Street, Attached
    • Attached garage spaces: 3
    • Has uncovered spaces: Yes
    Accessibility
    • Accessibility features: None
    Features
    • Levels: Four
    • Stories: 4
    • Patio & porch: Patio, Breezeway, Roof, Terrace, Roof Deck
    • Exterior features: Extensive Hardscape, Lighting, Rain Gutters, Stone Retaining Walls, Other
    • Pool features: None
    • Fencing: Wood,Privacy,Back Yard
    • Has view: Yes
    • View description: Scenic Vista
    Lot
    • Size: 6,600 Square Feet
    • Features: Front Yard, SideYard(s), Rear Yard, Private, Premium, Suburban
    Details
    • Additional structures: Above Grade, Below Grade
    • Parcel number: 160700466898
    • Zoning: R90
    • Special conditions: Standard

    Construction

    Type & style
    • Home type: SingleFamily
    • Architectural style: Colonial
    • Property subtype: Single Family Residence
    Materials
    • Other
    • Foundation: Other
    • Roof: Slate
    Condition
    • Excellent
    • New construction: No
    • Year built: 1949

    Utilities & green energy

    • Sewer: Public Sewer
    • Water: Public

    Community & HOA

    Community
    • Security: Smoke Detector(s), Carbon Monoxide Detector(s)
    • Subdivision: Chevy Chase
    HOA
    • Has HOA: No
    Location
    • Region: Chevy Chase

    Financial & listing details

    • Price per square foot: $427/sqft
    • Tax assessed value: $1,325,433
    • Annual tax amount: $15,989
    • Date on market: 9/26/2024
    • Listing agreement: Exclusive Right To Sell
    • Listing terms: Cash,Conventional,FHA,VA Loan
    • Ownership: Fee Simple
    • Road surface type: Paved

    Price history

    DateEventPrice
    2/24/2025Sold$1,650,000-5.7%$427/sqft
    Source: Bright MLS #MDMC2149008 Report a problem
    12/16/2024Pending sale$1,749,900$453/sqft
    Source: Bright MLS #MDMC2149008 Report a problem
    10/28/2024Price change$1,749,900-2.2%$453/sqft
    Source: Bright MLS #MDMC2149008 Report a problem
    9/26/2024Listed for sale$1,789,900+53.6%$464/sqft
    Source: Bright MLS #MDMC2149008 Report a problem
    7/5/2017Sold$1,165,000-1.7%$302/sqft
    Source: Public Record Report a problem
    3/20/2017Pending sale$1,185,000$307/sqft
    Source: Washington Fine Properties #MC9864564 Report a problem
    2/17/2017Listed for sale$1,185,000+10.7%$307/sqft
    Source: Washington Fine Properties #MC9864564 Report a problem
    10/25/2011Sold$1,070,000-8.9%$277/sqft
    Source: Public Record Report a problem
    6/22/2011Price change$1,175,000-9.3%$304/sqft
    Source: Long & Foster Real Estate #MC7565586 Report a problem
    6/3/2011Price change$1,295,000-4.1%$335/sqft
    Source: Long & Foster Real Estate #MC7565586 Report a problem
    4/2/2011Listed for sale$1,350,000+297.1%$350/sqft
    Source: Long & Foster Real Estate #MC7565586 Report a problem
    3/19/1997Sold$340,000+3%$88/sqft
    Source: Public Record Report a problem
    7/21/1994Sold$330,000$85/sqft
    Source: Public Record Report a problem

    Public tax history

    YearProperty taxesTax assessment
    2025$17,186 +12.6%$1,421,800 +7.3%
    2024$15,258 +7.7%$1,325,433 +7.8%
    2023$14,161 +13.3%$1,229,067 +8.5%
    2022$12,499 +1.4%$1,132,700 +1.3%
    2021$12,329 +1.2%$1,118,233 +1.3%
    2020$12,177 +7%$1,103,767 +1.3%
    2019$11,380 -0.2%$1,089,300 +5.6%
    2018$11,401 +3.4%$1,032,000 +5.9%
    2017$11,024 +16.2%$974,700 +6.2%
    2016$9,490 $917,400 +0.3%
    2015$9,490 $914,700 +0.3%
    2014$9,490 $912,000 +0.3%
    2013-- $909,300
    2012-- $909,300
    2011-- $909,300 -22.1%
    2010-- $1,167,230 +6.4%
    2009-- $1,097,206 +6.8%
    2008-- $1,027,183 +7.3%
    2007-- $957,160 +17.2%
    2006-- $816,470 +20.8%
    2005-- $675,780 +26.3%
    2004-- $535,090
    2003-- $535,090 +6.5%
    2002-- $502,376 +42.8%
    2001-- $351,710
    Find assessor info on the county website

    Neighborhood: 20815

    Nearby schools

    GreatSchools rating
    Schools provided by the listing agent
    • Elementary: North Chevy Chase
    • Middle: Westland
    • High: Bethesda-chevy Chase
    • District: Montgomery County Public Schools

    Source: Bright MLS. This data may not be complete. We recommend contacting the local school district to confirm school assignments for this home.

    Get a cash offer in 3 minutes
    Find out how much your home could sell for in as little as 3 minutes with a no-obligation cash offer.
    Estimated market value
    $1,648,700
    Get a cash offer in 3 minutes
    Find out how much your home could sell for in as little as 3 minutes with a no-obligation cash offer.
    Estimated market value
    $1,648,700